Welcome to the master-planned golf course community of Castle Hills, where luxury living meets exceptional amenities. This beautiful 4-bedroom property is nestled on a prime lot with no back neighbors. The open floorplan seamlessly connects living and dining spaces, and features a first floor primary suite with direct backyard access and huge en-suite bathroom, private office, plus a bonus room which easily doubles as a home gym or playroom. The oversized kitchen has loads of cabinetry, gleaming granite and gas cooktop, ideal for hosting friends and family. Enjoy TX weather year round with a charming front porch and covered patio with full outdoor kitchen. Upstairs, discover a media room, 3 generously sized guest rooms and 2 bathrooms. Beyond the property's allure, Castle Hills presents a myriad of amenities, including a clubhouse, golf course, playgrounds, trails, serene ponds, great shopping, fine dining options, and acclaimed schools, making this house an ideal place to call home.
Sold
Price Unknown
625 King Lot Ln, The Colony, TX 75056
4beds
3,193sqft
Single Family Residence
Built in 2004
7,971 Square Feet Lot
$691,600 Zestimate®
$--/sqft
$3,714 Estimated rent
Home value
$691,600
$657,000 - $726,000
$3,714/mo
Zestimate® history
Owner options
List your home for rent
$3,714/mo
Rent Zestimate®
Find your next renter with Zillow Rental Manager. Plus, with online applications, you can quickly screen prospective tenants – for free.
$3,714/mo
Rent Zestimate®
Refinance and save
$860/mo
Est. payment
Refinancing to a lower rate could help reduce your monthly payments and save thousands over the life of the loan.
$860/mo
Est. payment
Explore your selling options
Work with a Zillow partner agent
Leverage their expertise and Zillow's premium Showcase listings to get your home seen by more buyers.
Get startedList with your own agent
Get your home in front of millions of buyers by listing it on Zillow.
Learn how to do itSell it yourself
Take full control of how buyers see your home on Zillow by listing For Sale by Owner (FSBO).
List your homeWhat's special
Golf courseDirect backyard accessFull outdoor kitchenPrivate officeBonus roomFine dining optionsHome gym
Zillow last checked:
Listing updated:
Listed by:
Katherine Allen 0653673 972-874-1905,
Keller Williams Realty-FM 972-874-1905,
Brian Carr 0638849 469-596-0012,
Keller Williams Realty-FM
Bought with:
Allen Joe
Richardson Realty
Source: NTREIS,MLS#: 20348076
Facts & features
Interior
Bedrooms & bathrooms
- Bedrooms: 4
- Bathrooms: 4
- Full bathrooms: 3
- 1/2 bathrooms: 1
Bedroom
- Level: Second
- Dimensions: 15 x 11
Bedroom
- Level: Second
- Dimensions: 14 x 11
Bedroom
- Level: Second
- Dimensions: 14 x 11
Primary bathroom
- Level: First
- Dimensions: 18 x 14
Bonus room
- Level: First
- Dimensions: 10 x 10
Breakfast room nook
- Level: First
- Dimensions: 11 x 10
Dining room
- Level: First
- Dimensions: 14 x 11
Other
- Level: First
Other
- Level: Second
Half bath
- Level: First
Kitchen
- Level: First
- Dimensions: 12 x 10
Living room
- Level: Second
- Dimensions: 16 x 13
Living room
- Level: First
- Dimensions: 18 x 17
Office
- Level: First
- Dimensions: 11 x 10
Utility room
- Level: First
- Dimensions: 9 x 6
Heating
- Central, Natural Gas, Zoned
Cooling
- Central Air, Ceiling Fan(s), Electric, Zoned
Appliances
- Included: Dishwasher, Electric Oven, Gas Cooktop, Disposal, Microwave
Features
- Decorative/Designer Lighting Fixtures, Eat-in Kitchen, Granite Counters, High Speed Internet, Kitchen Island, Open Floorplan, Pantry, Walk-In Closet(s)
- Flooring: Carpet, Wood
- Windows: Shutters, Window Coverings
- Has basement: No
- Number of fireplaces: 1
- Fireplace features: Decorative, Gas Starter, Living Room
Interior area
- Total interior livable area: 3,193 sqft
Property
Parking
- Total spaces: 2
- Parking features: Garage, Garage Faces Rear
- Attached garage spaces: 2
Features
- Levels: Two
- Stories: 2
- Patio & porch: Covered
- Exterior features: Outdoor Kitchen, Private Entrance, Private Yard
- Pool features: None
- Fencing: Wood
Lot
- Size: 7,971 Square Feet
- Features: Interior Lot, Landscaped, Subdivision, Sprinkler System, Few Trees
Details
- Additional structures: Outdoor Kitchen, Pergola
- Parcel number: R250447
Construction
Type & style
- Home type: SingleFamily
- Architectural style: Traditional,Detached
- Property subtype: Single Family Residence
Materials
- Brick, Rock, Stone
- Foundation: Slab
- Roof: Composition
Condition
- Year built: 2004
Utilities & green energy
- Sewer: Public Sewer
- Water: Public
- Utilities for property: Sewer Available, Water Available
Community & HOA
Community
- Subdivision: Castle Hills Ph IV Sec A
HOA
- Has HOA: Yes
- Services included: All Facilities, Association Management, Maintenance Grounds
- HOA fee: $860 annually
- HOA name: Castle Hills Master Association
- HOA phone: 972-410-6614
Location
- Region: The Colony
Financial & listing details
- Tax assessed value: $673,000
- Annual tax amount: $9,638
- Date on market: 8/11/2023
- Cumulative days on market: 4 days
- Listing terms: Cash,Conventional,FHA,VA Loan
Price history
| Date | Event | Price |
|---|---|---|
| 9/15/2023 | Sold | -- |
Source: NTREIS #20348076 Report a problem | ||
| 8/23/2023 | Pending sale | $679,000$213/sqft |
Source: NTREIS #20348076 Report a problem | ||
| 8/15/2023 | Contingent | $679,000$213/sqft |
Source: NTREIS #20348076 Report a problem | ||
| 8/11/2023 | Listed for sale | $679,000+94.6%$213/sqft |
Source: NTREIS #20348076 Report a problem | ||
| 7/24/2012 | Listing removed | $349,000$109/sqft |
Source: Ebby Halliday Realtors #11784993 Report a problem | ||
| 6/9/2012 | Listed for sale | $349,000$109/sqft |
Source: Ebby Halliday Realtors #11784993 Report a problem | ||
Public tax history
| Year | Property taxes | Tax assessment |
|---|---|---|
| 2025 | $10,017 -1.2% | $673,000 +3.2% |
| 2024 | $10,137 +18.3% | $652,000 +16.7% |
| 2023 | $8,571 -6.1% | $558,705 +10% |
| 2022 | $9,131 +1.1% | $507,914 +10% |
| 2021 | $9,032 -1.2% | $461,740 +2.5% |
| 2020 | $9,138 +1.5% | $450,454 +1.6% |
| 2019 | $9,005 -1.2% | $443,535 +3.3% |
| 2018 | $9,113 -4.7% | $429,518 +2% |
| 2017 | $9,561 | $421,032 +5.4% |
| 2016 | -- | $399,600 +10% |
| 2015 | $8,500 | $363,273 +9.6% |
| 2014 | $8,500 | $331,450 +3.9% |
| 2013 | $8,500 | $319,117 -0.8% |
| 2012 | -- | $321,608 -4.9% |
| 2011 | -- | $338,092 -3.1% |
| 2010 | -- | $349,081 -2.3% |
| 2009 | -- | $357,408 +7.1% |
| 2007 | -- | $333,792 -2.9% |
| 2006 | $10,030 -1.4% | $343,588 +2.2% |
| 2005 | $10,172 | $336,279 +484.8% |
| 2003 | -- | $57,500 |
Find assessor info on the county website
Neighborhood: 75056
Nearby homes
- $640,7004 bd3 ba2.7k sqft629 King Lot Ln, The Colony, TX 75056Off Market

- $816,0005 bd4 ba3.8k sqft621 King Lot Ln, The Colony, TX 75056Off Market
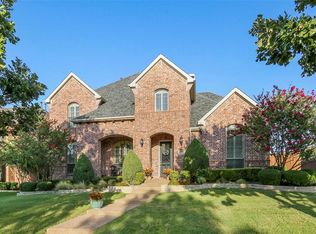
- $704,2004 bd3 ba3.4k sqft633 King Lot Ln, The Colony, TX 75056Off Market
- $812,6004 bd4 ba4k sqft2334 Queen Morgan Ln, The Colony, TX 75056Off Market
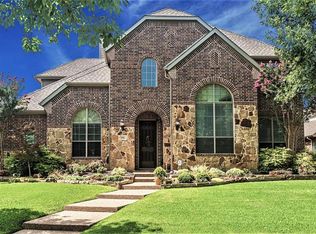
- $674,3005 bd3 ba3.6k sqft617 King Lot Ln, The Colony, TX 75056Off Market
- $925,8004 bd4 ba4.1k sqft637 King Lot Ln, The Colony, TX 75056Off Market
- $--3 bd2 ba2.3k sqft2299 Sir Amant Dr, The Colony, TX 75056Sold
- $744,3005 bd4 ba3.3k sqft2330 Queen Morgan Ln, The Colony, TX 75056Off Market
Nearby schools
GreatSchools rating
- 10/10Castle Hills Elementary SchoolGrades: PK-5Distance: 1.3 mi
- 9/10Killian Middle SchoolGrades: 6-8Distance: 0.6 mi
- 7/10Hebron High SchoolGrades: 9-12Distance: 3.2 mi
Schools provided by the listing agent
- Elementary: Castle Hills
- Middle: Killian
- High: Hebron
- District: Lewisville ISD
Source: NTREIS. This data may not be complete. We recommend contacting the local school district to confirm school assignments for this home.
Get a cash offer in 3 minutes
Find out how much your home could sell for in as little as 3 minutes with a no-obligation cash offer.
Estimated market value
$691,600
Get a cash offer in 3 minutes
Find out how much your home could sell for in as little as 3 minutes with a no-obligation cash offer.
Estimated market value
$691,600
- Texas
- Denton County
- Lewisville
- 75056
- 625 King Lot Ln
Nearby cities
Nearby neighborhoods
Nearby zip codes
Other Lewisville Topics
