Skip main navigation
Sold for $567,000
  • Listing Provided by: London Properties Ltd - Merced
    Bought with: London Properties Ltd - Merced
    $567,000

    625 Kingfisher Ct, Merced, CA 95340

    4beds
    2,523sqft
    Single Family Residence
    Built in 2002
    10,537 Square Feet Lot
    $613,000 Zestimate®
    $225/sqft
    $2,598 Estimated rent

    Home value

    $613,000

    $582,000 - $644,000

    $2,598/mo

    Zestimate® history
    Loading
    Loading...

    Owner options

    List your home for rent

    $2,598/mo

    Rent Zestimate®

    Find your next renter with Zillow Rental Manager. Plus, with online applications, you can quickly screen prospective tenants – for free.

    Learn more

    $2,598/mo

    Rent Zestimate®

    Refinance and save

    $3,593/mo

    Est. payment

    Refinancing to a lower rate could help reduce your monthly payments and save thousands over the life of the loan.

    See today's rates

    $3,593/mo

    Est. payment

    Explore your selling options

    Work with a Zillow partner agent

    Leverage their expertise and Zillow's premium Showcase listings to get your home seen by more buyers.

    Get started

    List with your own agent

    Get your home in front of millions of buyers by listing it on Zillow.

    Learn how to do it

    Sell it yourself

    Take full control of how buyers see your home on Zillow by listing For Sale by Owner (FSBO).

    List your home

    What's special

    Cozy fireplaceWell-placed windowsElegant laminate floorsGame roomBeautiful white cabinetsHealthcare facilitiesEducational institutions
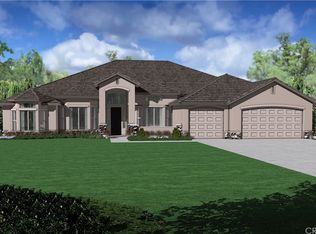
    Welcome to 625 Kingfisher Court, a 4-bedroom, 3-bathroom home located in the desirable Mansionette Estates. Situated in a cul-de-sac on a spacious 10,000+ square foot lot, this residence offers a serene and private living environment. Upon entering, you'll be greeted by the elegant laminate floors that gracefully flow throughout the home, adding a touch of sophistication to the overall ambiance. The kitchen boasts beautiful white cabinets, granite countertops, and a convenient built-in hutch, providing ample storage space and creating a stylish and functional area for culinary endeavors. Natural light floods the home through skylights and well-placed windows, creating a bright and welcoming atmosphere. The abundance of natural light enhances the beauty of each room and creates a cheerful and inviting living space. The primary bedroom is a true retreat within the home. It exudes tranquility and comfort, featuring a cozy fireplace that adds warmth and charm. The large, spa-like bathtub beckons you to relax and unwind, providing the perfect sanctuary to escape the stresses of everyday life. The laundry room is not only functional but also offers plenty of storage options and a convenient sink, making household chores a breeze. It's a practical and organized space that meets your everyday needs. The 3-car garage sports one bay that has been cleverly converted, offering versatility as it can be transformed into an office, den, or game room, depending on your personal preferences. This additional space provides flexibility and opens up possibilities for customization to suit your lifestyle. Located in close proximity to esteemed schools, Mercy Medical Center, and the new Yosemite Crossing Shopping Center, this home offers convenience and accessibility to various amenities. Whether it's educational institutions, healthcare facilities, or dining options, everything you need is just a stone's throw away.

    Zillow last checked:

    Listing updated:

    Listing Provided by:

    Mary Camper DRE #01870330 209-761-2813,

    London Properties Ltd - Merced

    Bought with:

    Xay Yang, DRE #02065274

    London Properties Ltd - Merced

    Source: CRMLS,MLS#: MC23114251MLS LogoOriginating MLS: California Regional MLS

    Facts & features

    Interior

    Bedrooms & bathrooms
    • Bedrooms: 4
    • Bathrooms: 3
    • Full bathrooms: 3
    • Main level bathrooms: 3
    • Main level bedrooms: 4
    Primary bedroom
    • Features: Primary Suite
    Bathroom
    • Features: Bathroom Exhaust Fan, Dual Sinks, Enclosed Toilet, Jetted Tub, Linen Closet, Separate Shower, Tile Counters, Tub Shower
    Kitchen
    • Features: Granite Counters, Kitchen/Family Room Combo
    Other
    • Features: Walk-In Closet(s)
    Heating
    • Central, Fireplace(s)
    Cooling
    • Central Air
    Appliances
    • Included: Dishwasher, Electric Oven, Gas Cooktop, Disposal, Gas Water Heater, Microwave, Vented Exhaust Fan, Water To Refrigerator
    • Laundry: Electric Dryer Hookup, Gas Dryer Hookup, Inside, Laundry Room
    Features
    • Breakfast Bar, Breakfast Area, Ceiling Fan(s), Crown Molding, Granite Counters, High Ceilings, Open Floorplan, Storage, Primary Suite, Walk-In Closet(s)
    • Flooring: Laminate, Tile
    • Doors: Mirrored Closet Door(s), Panel Doors, Sliding Doors
    • Windows: Double Pane Windows, Plantation Shutters, Screens, Skylight(s)
    • Has fireplace: Yes
    • Fireplace features: Family Room, Gas, Primary Bedroom
    • Common walls with other units/homes: No Common Walls
    Interior area
    • Total interior livable area: 2,523 sqft

    Property

    Parking
    • Total spaces: 5
    • Parking features: Converted Garage, Concrete, Door-Multi, Driveway, Driveway Up Slope From Street, Garage Faces Front, Garage, Garage Door Opener
    • Attached garage spaces: 2
    • Uncovered spaces: 3
    Features
    • Levels: One
    • Stories: 1
    • Entry location: front door
    • Patio & porch: Concrete, Covered, Front Porch
    • Exterior features: Rain Gutters
    • Pool features: None
    • Spa features: None
    • Fencing: Good Condition,Wood
    • Has view: Yes
    • View description: Neighborhood
    Lot
    • Size: 10,537 sqft
    • Features: Back Yard, Cul-De-Sac, Front Yard, Sprinklers In Rear, Sprinklers In Front, Lawn, Landscaped, Sprinklers Timer, Sprinkler System, Walkstreet
    Details
    • Parcel number: 231052003000
    • Zoning: R-1-6
    • Special conditions: Standard

    Construction

    Type & style
    • Home type: SingleFamily
    • Property subtype: Single Family Residence
    Materials
    • Brick, Stucco
    • Foundation: Slab
    • Roof: Composition
    Condition
    • Turnkey
    • New construction: No
    • Year built: 2002

    Utilities & green energy

    • Electric: Electricity - On Property, 220 Volts in Kitchen, 220 Volts in Laundry
    • Sewer: Public Sewer
    • Water: Public
    • Utilities for property: Cable Available, Electricity Connected, Natural Gas Connected, Sewer Connected, Water Connected

    Community & neighborhood

    Security
    • Security features: Carbon Monoxide Detector(s), Smoke Detector(s)
    Community
    • Community features: Curbs, Gutter(s), Street Lights, Sidewalks
    Location
    • Region: Merced

    Other

    Other facts
    • Listing terms: Submit
    • Road surface type: Paved

    Price history

    DateEventPrice
    7/17/2023Sold$567,000-3.1%$225/sqft
    Source: CRMLS #MC23114251 Report a problem
    7/6/2023Pending sale$585,000$232/sqft
    Source: CRMLS #MC23114251 Report a problem
    6/27/2023Listed for sale$585,000+51.9%$232/sqft
    Source: CRMLS #MC23114251 Report a problem
    6/6/2008Sold$385,000-17.2%$153/sqft
    Source: Public Record Report a problem
    9/9/2007Listing removed$465,000$184/sqft
    Source: Gonella Reality Report a problem
    3/20/2007Listed for sale$465,000+56.8%$184/sqft
    Source: Gonella Reality Report a problem
    12/29/2003Sold$296,500$118/sqft
    Source: Public Record Report a problem

    Public tax history

    YearProperty taxesTax assessment
    2025$6,504 +5.8%$578,340 +2%
    2024$6,148 +17.4%$567,000 +16.7%
    2023$5,238 +1.3%$486,057 +2%
    2022$5,169 +0.3%$476,527 +2%
    2021$5,152 -0.7%$467,184 +1%
    2020$5,190 +1.5%$462,394 +2%
    2019$5,114 +9.6%$453,329 +2%
    2018$4,667 -3.6%$444,442 +2%
    2017$4,839 +9.6%$435,729 +8.4%
    2016$4,417 +9.4%$402,000 +6.1%
    2015$4,036 $379,000 +2.7%
    2014$4,036 +16.1%$369,000 +13.2%
    2013$3,475 $326,000 +7.9%
    2012-- $302,000 +12.3%
    2011-- $269,000 +22.3%
    2010-- $220,000 -7.2%
    2009-- $237,000 -26.1%
    2008-- $320,505 +2%
    2007-- $314,222 +2%
    2006-- $308,062 +2%
    2005-- $302,022 +2%
    2004-- $296,100 +357.5%
    2003-- $64,719

    Find assessor info on the county website

    Neighborhood: 95340

    Nearby schools

    GreatSchools rating
    Schools provided by the listing agent
    • Elementary: Merced City
    • Middle: Merced City

    Source: CRMLS. This data may not be complete. We recommend contacting the local school district to confirm school assignments for this home.

    Get pre-qualified for a loan
    At Zillow Home Loans, we can pre-qualify you in as little as 5 minutes with no impact to your credit score.

    An equal housing lender. NMLS #10287.

    Sell for more on Zillow
    Get a Zillow Showcase℠ listing at no additional cost and you could sell for .
    $613,000
    2% more
    +$12,260
    With Zillow Showcase(estimated)
    $625,260