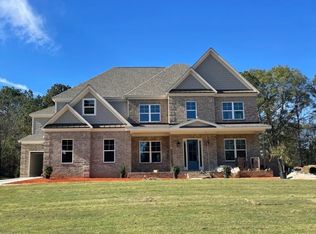
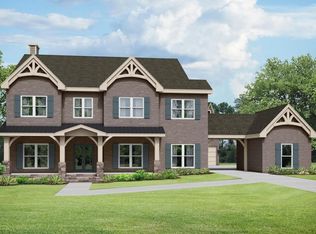
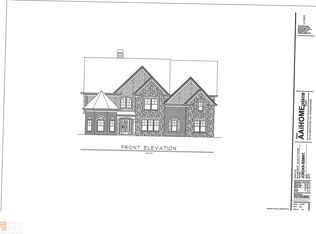
The Raleigh plan built by Heatherland Homes. Welcome to this stunning new construction home located on a spacious 1-acre lot. This 2-story home boasts a beautiful 4-side brick exterior, exuding elegance and durability. As you enter, you'll immediately notice the 10-foot ceilings that create an airy and spacious atmosphere. The main level features 8' doors and gorgeous wood flooring, adding warmth and charm to the living spaces. The oak stained staircase with stained oak handrails and iron balusters is a true focal point, showcasing the craftsmanship and attention to detail in this home. The heart of this home is the spacious kitchen, perfect for the culinary enthusiast. It features a large island, providing ample space for meal preparation and casual dining. The hidden walk-in pantry offers plenty of storage, keeping your kitchen organized and clutter-free. Stainless steel appliances add a sleek and modern touch to this culinary haven. The primary bedroom is a true retreat, offering a generous amount of space for relaxation and privacy. The spa-like primary bath is a sanctuary within your own home, featuring luxurious fixtures, a soaking tub, a separate shower, and dual vanities. This home also includes a 3-car garage, providing plenty of space for vehicles, storage, and hobbies. Don't miss the opportunity to make this new construction home in the highly desirable swim/tennis community of Annelise Park in Fayetteville, GA your own. Schedule a showing today and experience the luxury and comfort this home has to offer. This community is near I-85, shopping, dining, and Piedmont Hospital. Golf Cart paths from the community are planned to connect to Trilith(formerly Pinewood Studios). *Secondary photos are stock photos* Quick Move-In. New Construction Home MUST SELL and CLOSE this year! Bring all offers!
Closed
$819,900
625 Kirby Ln, Fayetteville, GA 30214
4beds
4,139sqft
Single Family Residence
Built in 2023
1.01 Acres Lot
$858,700 Zestimate®
$198/sqft
$5,779 Estimated rent
Home value
$858,700
$816,000 - $902,000
$5,779/mo
Zestimate® history
Owner options
List your home for rent
$5,779/mo
Rent Zestimate®
Find your next renter with Zillow Rental Manager. Plus, with online applications, you can quickly screen prospective tenants – for free.
$5,779/mo
Rent Zestimate®
Refinance and save
$6,002/mo
Est. payment
Refinancing to a lower rate could help reduce your monthly payments and save thousands over the life of the loan.
$6,002/mo
Est. payment
Explore your selling options
Work with a Zillow partner agent
Leverage their expertise and Zillow's premium Showcase listings to get your home seen by more buyers.
Get startedList with your own agent
Get your home in front of millions of buyers by listing it on Zillow.
Learn how to do itSell it yourself
Take full control of how buyers see your home on Zillow by listing For Sale by Owner (FSBO).
List your homeWhat's special
Large islandIron balustersPiedmont hospitalGorgeous wood flooringLuxurious fixturesGolf cart pathsSeparate shower
Zillow last checked:
Listing updated:
Listed by:
Tamra J Wade 770-502-6230,
Re/Max Tru, Inc.
Bought with:
Corey Oldknow, 329540
33 Realty Management LLC
Source: GAMLS,MLS#: 10231330
Facts & features
Interior
Bedrooms & bathrooms
- Bedrooms: 4
- Bathrooms: 5
- Full bathrooms: 4
- 1/2 bathrooms: 1
- Main level bathrooms: 1
- Main level bedrooms: 1
Rooms
- Room types: Foyer, Keeping Room, Media Room, Office
Dining room
- Features: Separate Room
Kitchen
- Features: Breakfast Area, Breakfast Bar, Breakfast Room, Kitchen Island, Solid Surface Counters, Walk-in Pantry
Heating
- Natural Gas, Central, Forced Air
Cooling
- Electric, Ceiling Fan(s), Central Air
Appliances
- Included: Electric Water Heater, Dishwasher, Double Oven, Disposal, Microwave, Oven/Range (Combo)
- Laundry: Mud Room
Features
- High Ceilings, Double Vanity, Soaking Tub, Separate Shower, Tile Bath, Walk-In Closet(s), Master On Main Level
- Flooring: Hardwood, Tile, Carpet
- Basement: None
- Number of fireplaces: 2
- Fireplace features: Family Room, Outside, Gas Starter, Gas Log
- Common walls with other units/homes: No Common Walls
Interior area
- Total structure area: 4,139
- Total interior livable area: 4,139 sqft
- Finished area above ground: 4,139
- Finished area below ground: 0
Property
Parking
- Parking features: Attached, Garage, Side/Rear Entrance
- Has attached garage: Yes
Features
- Levels: Two
- Stories: 2
- Patio & porch: Porch
- Body of water: None
Lot
- Size: 1.01 Acres
- Features: Private
Details
- Parcel number: 070610003
Construction
Type & style
- Home type: SingleFamily
- Architectural style: Brick 4 Side,Traditional
- Property subtype: Single Family Residence
Materials
- Stone, Brick
- Foundation: Slab
- Roof: Composition
Condition
- New Construction
- New construction: Yes
- Year built: 2023
Details
- Warranty included: Yes
Utilities & green energy
- Sewer: Septic Tank
- Water: Public
- Utilities for property: Underground Utilities, Cable Available, Electricity Available, Natural Gas Available, Water Available
Community & HOA
Community
- Features: Pool, Sidewalks, Street Lights, Tennis Court(s)
- Security: Smoke Detector(s)
- Subdivision: Annelise Park
HOA
- Has HOA: Yes
- Services included: Insurance, Maintenance Grounds, Swimming, Tennis
- HOA fee: $1,000 annually
Location
- Region: Fayetteville
Financial & listing details
- Price per square foot: $198/sqft
- Tax assessed value: $886,420
- Annual tax amount: $1,158
- Date on market: 12/7/2023
- Cumulative days on market: 48 days
- Listing agreement: Exclusive Right To Sell
- Listing terms: Cash,Conventional,FHA,VA Loan
- Electric utility on property: Yes
Price history
| Date | Event | Price |
|---|---|---|
| 2/14/2024 | Sold | $819,900$198/sqft |
Source:  GAMLS #10231330 Report a problem GAMLS #10231330 Report a problem | ||
| 12/14/2023 | Pending sale | $819,900$198/sqft |
Source:  FMLS GA #7311435 Report a problem FMLS GA #7311435 Report a problem | ||
| 12/7/2023 | Listed for sale | $819,900$198/sqft |
Source: GAMLS #10231330 Report a problem | ||
| 12/7/2023 | Listing removed | $819,900$198/sqft |
Source: FMLS GA #7254466 Report a problem | ||
| 11/14/2023 | Price change | $819,900-3.5%$198/sqft |
Source: GAMLS #10186853 Report a problem | ||
| 11/2/2023 | Price change | $849,900-2.1%$205/sqft |
Source: GAMLS #10186853 Report a problem | ||
| 10/30/2023 | Price change | $867,900+2.1%$210/sqft |
Source: GAMLS #10186853 Report a problem | ||
| 10/11/2023 | Price change | $849,900-2.1%$205/sqft |
Source: GAMLS #10186853 Report a problem | ||
| 9/15/2023 | Price change | $867,9000%$210/sqft |
Source: GAMLS #10186853 Report a problem | ||
| 8/31/2023 | Listed for sale | $868,278$210/sqft |
Source: GAMLS #10186853 Report a problem | ||
| 8/22/2023 | Pending sale | $868,278$210/sqft |
Source: GAMLS #10186853 Report a problem | ||
| 7/31/2023 | Listed for sale | $868,278$210/sqft |
Source: GAMLS #10186853 Report a problem | ||
| 5/2/2023 | Listing removed | $868,278$210/sqft |
Source: FMLS GA #7148357 Report a problem | ||
| 11/29/2022 | Listed for sale | $868,278$210/sqft |
Source: GAMLS #10112845 Report a problem | ||
| 11/29/2022 | Listing removed | $868,278$210/sqft |
Source: GAMLS #10094721 Report a problem | ||
| 9/23/2022 | Listed for sale | $868,278$210/sqft |
Source: GAMLS #10094721 Report a problem | ||
| 9/23/2022 | Listing removed | -- |
Source: Tamra Wade and Partners Report a problem | ||
| 9/2/2022 | Price change | $868,278+1.4%$210/sqft |
Source: GAMLS #10052165 Report a problem | ||
| 6/8/2022 | Pending sale | $855,900$207/sqft |
Source: GAMLS #10052165 Report a problem | ||
| 5/26/2022 | Listed for sale | $855,900$207/sqft |
Source: GAMLS #10052165 Report a problem | ||
Public tax history
| Year | Property taxes | Tax assessment |
|---|---|---|
| 2025 | $9,768 +7.9% | $354,568 +7% |
| 2024 | $9,049 +10.5% | $331,372 +13.5% |
| 2023 | $8,192 +675.6% | $292,040 +711.2% |
| 2022 | $1,056 -1.3% | $36,000 |
| 2021 | $1,070 +72.1% | $36,000 +80% |
| 2020 | $622 -32% | $20,000 -33.3% |
| 2019 | $914 -4.1% | $30,000 -3.2% |
| 2018 | $953 | $31,000 +1.3% |
| 2017 | $953 +24% | $30,600 +27.5% |
| 2016 | $769 | $24,000 +33.9% |
| 2015 | $769 -22.6% | $17,920 -41.4% |
| 2014 | $994 | $30,600 +49.1% |
| 2013 | $994 +45.2% | $20,520 |
| 2012 | $685 -4.1% | $20,520 -30.2% |
| 2011 | $714 -22.9% | $29,400 |
| 2010 | $926 -28.1% | $29,400 -25% |
| 2009 | $1,288 -0.7% | $39,200 |
| 2008 | $1,298 | $39,200 |
Find assessor info on the county website
Neighborhood: 30214
Nearby homes
- $779,8005 bd4 ba4k sqft635 Kirby Ln, Fayetteville, GA 30214Off Market
- $860,0005 bd2 ba4.5k sqft615 Kirby Ln, Fayetteville, GA 30214Sold
- $906,500-- bd-- ba4.9k sqft620 Kirby Ln, Fayetteville, GA 30214Off Market
- $873,0005 bd5 ba4.6k sqft620 Kirby Ln #75, Fayetteville, GA 30214Off Market
- $824,800-- bd-- ba4.4k sqft645 Kirby Ln, Fayetteville, GA 30214Off Market
- $970,000-- bd-- ba2.4k sqft630 Kirby Ln, Fayetteville, GA 30214Off Market
- $150,0001.115 Acres640 Kirby Ln, Fayetteville, GA 30214Sold
- $95,0007 bd2 ba4.2k sqft605 Kirby Ln, Fayetteville, GA 30214Sold
Nearby schools
GreatSchools rating
- 7/10Cleveland Elementary SchoolGrades: PK-5Distance: 2.2 mi
- 8/10Flat Rock Middle SchoolGrades: 6-8Distance: 2.9 mi
- 6/10Sandy Creek High SchoolGrades: 9-12Distance: 2.9 mi
Schools provided by the listing agent
- Elementary: Cleveland
- Middle: Flat Rock
- High: Sandy Creek
Source: GAMLS. This data may not be complete. We recommend contacting the local school district to confirm school assignments for this home.
Get a cash offer in 3 minutes
Find out how much your home could sell for in as little as 3 minutes with a no-obligation cash offer.
Estimated market value
$858,700
Get a cash offer in 3 minutes
Find out how much your home could sell for in as little as 3 minutes with a no-obligation cash offer.
Estimated market value
$858,700
- Georgia
- Fayette County
- Fayetteville
- 30214
- 625 Kirby Ln
Nearby cities
Nearby zip codes
Other Fayetteville Topics
