BUILDER'S MODEL HOME WITH $20,000 INCENTIVE to use toward closing costs or an interest rate buy-down! Discover exceptional craftsmanship and timeless style in this beautifully upgraded model home in the sought-after Gables at Tioga. Designed with premium finishes and thoughtful builder-selected upgrades throughout, this home perfectly blends luxury with everyday comfort. The open-concept floor plan welcomes you with elegant crown molding, upgraded lighting, a cozy fireplace, and an open staircase that enhances the spacious feel. The chef-inspired kitchen features quartz countertops, a farmhouse sink, double oven range, refrigerator, abundant cabinetry, and an oversized island ideal for entertaining. The private primary suite offers wood flooring and a spa-like bath complete with a soaking tub, separate walk-in shower, and generous storage. Wood flooring extends through the family room, kitchen, entry, and front bedroom, while additional ceiling fans and custom built-in cabinetry in the utility room add convenience and function. Enjoy outstanding curb appeal with an upgraded Craftsman elevation, designer front door, and professionally landscaped yard. Relax or entertain on the oversized covered patio, and appreciate the practicality of the 3-car garage with durable epoxy-coated floors.
Conveniently located just minutes from highly acclaimed Tioga ISD elementary and intermediate schools, Gables at Tioga offers the charm of small-town living with easy access to everyday conveniences. This is a rare opportunity to own the community's beautifully appointed model home with exceptional upgrades and an incredible $20,000 buyer incentive!
Sold
Price Unknown
625 Kyle Dr, Tioga, TX 76271
4beds
2,153sqft
Single Family Residence
Built in 2022
0.27 Acres Lot
$438,400 Zestimate®
$--/sqft
$2,339 Estimated rent
Home value
$438,400
$416,000 - $460,000
$2,339/mo
Zestimate® history
Owner options
List your home for rent
$2,339/mo
Rent Zestimate®
Find your next renter with Zillow Rental Manager. Plus, with online applications, you can quickly screen prospective tenants – for free.
$2,339/mo
Rent Zestimate®
Refinance and save
$350/mo
Est. payment
Refinancing to a lower rate could help reduce your monthly payments and save thousands over the life of the loan.
$350/mo
Est. payment
Explore your selling options
Work with a Zillow partner agent
Leverage their expertise and Zillow's premium Showcase listings to get your home seen by more buyers.
Get startedList with your own agent
Get your home in front of millions of buyers by listing it on Zillow.
Learn how to do itSell it yourself
Take full control of how buyers see your home on Zillow by listing For Sale by Owner (FSBO).
List your homeWhat's special
Cozy fireplacePremium finishesUpgraded craftsman elevationProfessionally landscaped yardOpen-concept floor planAdditional ceiling fansQuartz countertops
Zillow last checked:
Listing updated:
Listed by:
Will Woods 0630801 940-294-6916,
MAGNOLIA REALTY 940-294-6916
Bought with:
Lynette Sandidge, 0629647
Compass RE Texas, LLC
Source: NTREIS,MLS#: 21337013
Facts & features
Interior
Bedrooms & bathrooms
- Bedrooms: 4
- Bathrooms: 3
- Full bathrooms: 3
Primary bedroom
- Level: First
- Dimensions: 15 x 13
Bedroom
- Level: First
- Dimensions: 12 x 11
Bedroom
- Features: Walk-In Closet(s)
- Level: Second
- Dimensions: 13 x 13
Bedroom
- Features: Walk-In Closet(s)
- Level: Second
- Dimensions: 15 x 13
Primary bathroom
- Features: Built-in Features, Dual Sinks, En Suite Bathroom, Granite Counters, Garden Tub/Roman Tub, Linen Closet, Separate Shower
- Level: First
- Dimensions: 11 x 12
Dining room
- Level: First
- Dimensions: 17 x 8
Other
- Features: Built-in Features, Linen Closet
- Level: First
- Dimensions: 8 x 5
Other
- Features: Built-in Features, Linen Closet
- Level: Second
- Dimensions: 9 x 5
Kitchen
- Features: Built-in Features, Kitchen Island, Solid Surface Counters, Walk-In Pantry
- Level: First
- Dimensions: 17 x 10
Living room
- Features: Fireplace
- Level: First
- Dimensions: 17 x 15
Utility room
- Features: Built-in Features, Utility Room
- Level: First
- Dimensions: 10 x 7
Heating
- Central, ENERGY STAR Qualified Equipment, Fireplace(s), Natural Gas
Cooling
- Central Air, Ceiling Fan(s), Electric
Appliances
- Included: Some Gas Appliances, Dishwasher, Disposal, Gas Range, Ice Maker, Microwave, Plumbed For Gas, Refrigerator
- Laundry: Washer Hookup, Electric Dryer Hookup
Features
- Decorative/Designer Lighting Fixtures, Double Vanity, Granite Counters, High Speed Internet, Kitchen Island, Open Floorplan, Pantry, Wired for Data, Walk-In Closet(s), Wired for Sound
- Flooring: Carpet, Ceramic Tile, Wood
- Windows: Window Coverings
- Has basement: No
- Number of fireplaces: 1
- Fireplace features: Gas, Glass Doors, Gas Log, Gas Starter, Heatilator, Living Room, Stone, Insert
Interior area
- Total interior livable area: 2,153 sqft
Property
Parking
- Total spaces: 3
- Parking features: Door-Multi, Driveway, Epoxy Flooring, Garage Faces Front, Garage, Garage Door Opener, Kitchen Level
- Attached garage spaces: 3
Features
- Levels: Two
- Stories: 2
- Patio & porch: Rear Porch, Covered
- Exterior features: Rain Gutters
- Pool features: None
- Fencing: Wood
Lot
- Size: 0.27 Acres
- Dimensions: 85 x 136
- Features: Back Yard, Corner Lot, Lawn, Landscaped, Sprinkler System
- Residential vegetation: Grassed
Details
- Parcel number: 409232
Construction
Type & style
- Home type: SingleFamily
- Architectural style: Craftsman,Detached
- Property subtype: Single Family Residence
Materials
- Fiber Cement, Rock, Stone
- Foundation: Pillar/Post/Pier
- Roof: Composition
Condition
- New Construction
- Year built: 2022
Utilities & green energy
- Sewer: Public Sewer, Septic Tank
- Water: Public, Water Tap Paid
- Utilities for property: Natural Gas Available, Phone Available, Sewer Available, Septic Available, Separate Meters, Underground Utilities, Water Available
Green energy
- Energy efficient items: Appliances, HVAC, Insulation, Lighting, Thermostat
- Water conservation: Low-Flow Fixtures
Community & HOA
Community
- Features: Community Mailbox, Curbs, Sidewalks
- Security: Carbon Monoxide Detector(s), Smoke Detector(s)
- Subdivision: Shellye Acres Add
HOA
- Has HOA: Yes
- Services included: Association Management
- HOA fee: $350 annually
- HOA name: Pmi Metroplex Properties
- HOA phone: 817-952-9009
Location
- Region: Tioga
Financial & listing details
- Tax assessed value: $402,971
- Annual tax amount: $8,749
- Date on market: 7/22/2026
- Cumulative days on market: 14 days
- Listing terms: Cash,Conventional,FHA,VA Loan
- Road surface type: Asphalt
Price history
| Date | Event | Price |
|---|---|---|
| 9/17/2026 | Sold | -- |
Source: NTREIS #21337013 Report a problem | ||
| 8/5/2026 | Pending sale | $439,000$204/sqft |
Source: NTREIS #21337013 Report a problem | ||
| 7/22/2026 | Listed for sale | $439,000$204/sqft |
Source: NTREIS #21337013 Report a problem | ||
Public tax history
| Year | Property taxes | Tax assessment |
|---|---|---|
| 2025 | $8,749 -0.7% | $402,971 -0.7% |
| 2024 | $8,808 +7.2% | $405,665 -4.5% |
| 2023 | $8,218 +53% | $424,736 +71.4% |
| 2022 | $5,371 | $247,762 +710% |
| 2021 | -- | $30,589 |
Find assessor info on the county website
Neighborhood: 76271
Nearby homes
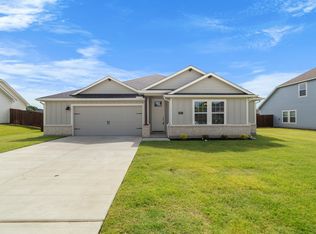
- from $415,0004 bd3 ba1.9k sqftThe Blue Jay Plan, The Gables At Tioga, Tioga, TX 76271New Construction
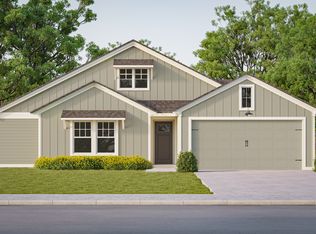
- from $409,0003 bd2 ba1.8k sqftThe Meadowlark Plan, The Gables At Tioga, Tioga, TX 76271New Construction
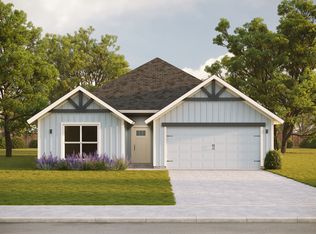
- from $323,5503 bd2 ba1.4k sqftThe Birdie Plan, The Gables At Tioga, Tioga, TX 76271New Construction
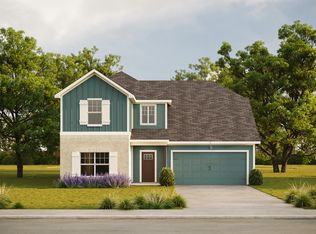
- from $452,0004 bd3 ba2.1k sqftThe Oriole Plan, The Gables At Tioga, Tioga, TX 76271New Construction
- from $330,0003 bd2 ba1.4k sqftThe Sparrow Plan, The Gables At Tioga, Tioga, TX 76271New Construction
- from $342,4503 bd2 ba1.5k sqftThe Mockingbird Plan, The Gables At Tioga, Tioga, TX 76271New Construction
- from $495,0005 bd3 ba2.3k sqftThe Verdin Plan, The Gables At Tioga, Tioga, TX 76271New Construction
- from $362,0003 bd2 ba1.6k sqftThe Cardinal Plan, The Gables At Tioga, Tioga, TX 76271New Construction
Nearby schools
GreatSchools rating
- 7/10Tioga SchoolGrades: PK-12Distance: 0.6 mi
Schools provided by the listing agent
- Elementary: Tioga
- Middle: Tioga
- High: Tioga
- District: Tioga ISD
Source: NTREIS. This data may not be complete. We recommend contacting the local school district to confirm school assignments for this home.
Get a cash offer in 3 minutes
Find out how much your home could sell for in as little as 3 minutes with a no-obligation cash offer.
Estimated market value
$438,400
Get a cash offer in 3 minutes
Find out how much your home could sell for in as little as 3 minutes with a no-obligation cash offer.
Estimated market value
$438,400
- Texas
- Grayson County
- Tioga
- 76271
- 625 Kyle Dr
