Great home with multiple upgrades "with more being added by the owner", surrounded by Panoramic Views of Wheeler Peak and all the Mountains above and around Eagle Nest. Eagle Nest Lake is just 2 blocks away and access to the home is easy year round as the Village of Eagle Nest handles Road Maintenance, Village Water & Sewer and also Solid Waste Disposal. Home is almost 2000 square feet with a Master Bedroom and Master Bath with separate shower and tub. Two Additional Bedrooms with a Full Bath and a fourth room that could be used as a bed room, or private second office or playroom. Separate Living Room, Office, Den, Kitchen and Dining Area complete the downstairs living areas along with a back entrance with New Washer & Dryer, and New Upright Freezer. Comes with a very "High End" Custom Vermont Casting Wood Stove. All Appliances in the Home and Kitchen are new as of 2022-24. Kit Carson High Speed Fiber Optic Internet is hooked up to the home for all your Internet work or play. Home also comes with detached 550 square foot garage and both front and back decks for enjoying the views or just grilling on the deck. The home comes "Fully Furnished" and is going to be turn key ready for Full Time, Part Time Occupancy or even as a possible Rental Investment Home. Home is 12 minutes to the Village of Angel Fire, Angel Fire Resort & Ski Area or 20 minutes to downtown Red River and Red River Ski Area. Easy Access to all the fun amenities offered around the Entire Enchanted Circle. Make an Appointment to come see for yourself what this home has to offer.
For sale
$390,000
625 Lake Avenue, Eagle Nest, NM 87718
3beds
2,000sqft
:
Get pre-qualified$2,448/mo
Single Family Residence
Built in 1997
0.51 Acres Lot
$-- Zestimate®
$195/sqft
$-- HOA
What's special
Two additional bedrooms
- 99 days |
- 259 |
- 9 |
Zillow last checked:
Listing updated:
Listed by:
Clark Henley 505-603-7798,
Coldwell Banker Mountain Properties 575-377-1192
Source: Enchanted Circle,MLS#: 112294
Facts & features
Interior
Bedrooms & bathrooms
- Bedrooms: 3
- Bathrooms: 2
- Full bathrooms: 2
Heating
- Forced Air, Fireplace(s)
Appliances
- Included: Dryer, Dishwasher, Freezer, Gas Oven, Gas Range, Gas Water Heater, Microwave, Refrigerator, Washer
Features
- Ceiling Fan(s)
- Flooring: Carpet, Laminate, Tile, Wood
- Windows: Insulated Windows, Skylight(s)
- Number of fireplaces: 1
- Fireplace features: One
Interior area
- Total structure area: 2,000
- Total interior livable area: 2,000 sqft
Property
Parking
- Total spaces: 2
- Parking features: Detached, Garage, Garage Door Opener
- Garage spaces: 2
- Has uncovered spaces: Yes
Features
- Levels: One
- Stories: 1
- Patio & porch: Deck
- Exterior features: Gravel Driveway, Barbecue
- Has view: Yes
- Waterfront features: None
Lot
- Size: 0.51 Acres
- Features: Cleared, Level, Views
- Topography: CanyonValley
Details
- Parcel number: 1089161492510
- Zoning description: None
Construction
Type & style
- Home type: SingleFamily
- Architectural style: Conventional
- Property subtype: Single Family Residence
Materials
- Frame, Wood Siding
- Roof: Metal,Pitched
Condition
- Year built: 1997
- Major remodel year: 2023
Details
- Builder name: Park Construction
Utilities & green energy
- Sewer: Community/Coop Sewer
- Water: Public
- Utilities for property: Electricity Connected, Propane, Phone Available
Community & HOA
Community
- Membership fee: $0 annually
- Subdivision: Holiday Hills I
Location
- Region: Eagle Nest
Financial & listing details
- Price per square foot: $195/sqft
- Tax assessed value: $140,023
- Annual tax amount: $1,050
- Date on market: 4/21/2026
- Listing agreement: Exclusive Right To Sell
- Electric utility on property: Yes
Estimated market value
Not available
Estimated sales range
Not available
$1,732/mo
Price history
| Date | Event | Price |
|---|---|---|
| 4/21/2026 | Listed for sale | $390,000$195/sqft |
Source:  Enchanted Circle #112294 Report a problem Enchanted Circle #112294 Report a problem | ||
| 9/30/2025 | Listing removed | $390,000$195/sqft |
Source: Enchanted Circle #112294 Report a problem | ||
| 4/21/2025 | Listed for sale | $390,000$195/sqft |
Source: Enchanted Circle #112294 Report a problem | ||
| 1/21/2025 | Listing removed | $390,000$195/sqft |
Source: Enchanted Circle #112294 Report a problem | ||
| 8/30/2024 | Listed for sale | $390,000$195/sqft |
Source: Enchanted Circle #112294 Report a problem | ||
Public tax history
| Year | Property taxes | Tax assessment |
|---|---|---|
| 2025 | $1,050 +8.1% | $46,674 +3% |
| 2024 | $971 | $45,315 +3% |
| 2023 | $971 +3.6% | $43,996 +3% |
| 2022 | $937 +4.7% | $42,714 +3% |
| 2021 | $895 -4.6% | $41,470 +3% |
| 2020 | $939 | $40,262 +3% |
| 2019 | -- | $39,089 +3% |
| 2018 | $800 +11.9% | $37,951 +3% |
| 2017 | $715 | $36,846 +6.1% |
| 2015 | -- | $34,731 |
| 2013 | -- | $34,731 |
Find assessor info on the county website
Monthly payment
Est. payment
Payment breakdown
Explore the cost of this home by adjusting the details. Changes won't be saved.Climate risks
Neighborhood: 87718
Nearby schools
GreatSchools rating
- 1/10Eagle Nest Elementary SchoolGrades: PK-4Distance: 0.2 mi
- 1/10Eagle Nest Middle SchoolGrades: 5-8Distance: 0.2 mi
- 3/10Cimarron High SchoolGrades: 9-12Distance: 18.8 mi
- $373,3002 bd2 ba1.6k sqft626 E Lake Ave, Eagle Nest, NM 87718Off Market

- $140,800-- bd-- ba900 sqft25 6th St, Eagle Nest, NM 87718Off Market
- $289,400-- bd-- ba1.2k sqft102 6th St, Eagle Nest, NM 87718Off Market
- $333,700-- bd-- ba1.7k sqft42 6th St, Eagle Nest, NM 87718Off Market
- $294,000-- bd-- ba1.9k sqft370 Indian Paintbrush Dr, Eagle Nest, NM 87718Off Market
- $136,800-- bd-- ba912 sqft20 6th St, Eagle Nest, NM 87718Off Market
- $60,3150.717 AcresGant Ave, Eagle Nest, NM 87718Off Market
- $30,362-- bd-- ba720 sqft201 S 5th St, Eagle Nest, NM 87718Off Market
A local agent can set up tours, give advice and negotiate with sellers.
Similar homes
- $279,0004 bd2 ba1.3k sqft250 State RD 127, Eagle Nest, NM 87718-0000For Sale
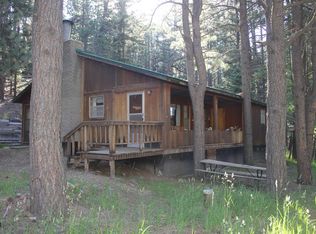 MLS ID #113658, Stacie Ewing. Enchanted Circle
 - $399,0002 bd2 ba1.4k sqft45 Rd 1, Idlewild, NM 87718For Sale
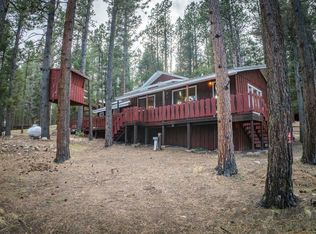 MLS ID #114861, Lisa Sutton. Enchanted Circle
 - $325,0003 bd2 ba1.2k sqft65 Rd 12, Eagle Nest, NM 87718For Sale
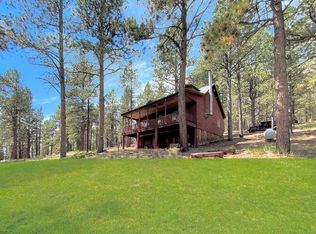 MLS ID #113910, The Weeks Group. Enchanted Circle
 - $525,0002 bd3 ba1.4k sqft298 Highway 127, Eagle Nest, NM 87718For Sale By Owner
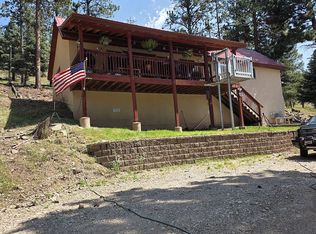
- $395,0003 bd2 ba1.6k sqft8 Pine Top Ln, Angel Fire, NM 87710For SaleMLS ID #114758, Amber Bradhurst. Enchanted Circle
- $425,0003 bd2 ba2.1k sqft10 Eagle Lane, Ute Park, NM 87749-0000For SaleMLS ID #115240, Stacie Ewing. Enchanted Circle
- $339,0004 bd2 ba1.9k sqftLot 13 Hideaway, Angel Fire, NM 87710For SaleMLS ID #113970, Willard Smith. Enchanted Circle
- $245,0004 bd1 ba1.2k sqft14 Rd 13, Eagle Nest, NM 87718-0000For SaleMLS ID #113056, Stacie Ewing. Enchanted Circle
- $339,0003 bd2 ba1.1k sqft28 Horseshoe Bend, Angel Fire, NM 87710For SaleMLS ID #114456, Pat Kroblin. Enchanted Circle
- $525,0003 bd2 ba1.5k sqft160 Ash Mountain Loop, Angel Fire, NM 87710For SaleMLS ID #114158, Michael Stille. Enchanted Circle
- $425,0003 bd2 ba1.5k sqft39 Mammoth Mountain Rd, Angel Fire, NM 87710For SaleMLS ID #114799, Lisa Sutton. Enchanted Circle
- $425,0004 bd2 ba1.5k sqft35 Pinehurst Way, Angel Fire, NM 87710For SaleMLS ID #115317, Lisa Sutton. Enchanted Circle
- $349,0002 bd2 ba1.3k sqft91 Country Club Rd, Angel Fire, NM 87710For SaleMLS ID #114701, Judy Willingham. Enchanted Circle
- $495,0003 bd2 ba1.8k sqft29665 HWY 64, Ute Park, NM 87749For SaleMLS ID #115204, Timothy O'Neill. Enchanted Circle
- $275,0003 bd3 ba1.5k sqft20 Norte Rd, Eagle Nest, NM 87718-0000For SaleMLS ID #114703, Stacie Ewing. Enchanted Circle
- $359,0002 bd2 ba1.4k sqft20 Broadmoor Way, Angel Fire, NM 87710For SaleMLS ID #115354, The Weeks Group. Enchanted Circle
- $530,0003 bd2 ba1.9k sqft31 Calle De Los Caballeros, Angel Fire, NM 87710For Sale By Owner
- $375,0003 bd2 ba1.5k sqft42 Alvarado, Angel Fire, NM 87710For SaleMLS ID #115299, Lisa Sutton. Enchanted Circle
- $459,9503 bd2 ba1.7k sqft50 Broadmoor Way, Angel Fire, NM 87710For SaleMLS ID #115012, Desiree Sunshine Deisig. Enchanted Circle
- $335,0002 bd1 ba1.4k sqft122 Hummingbird Lane, Ute Park, NM 87718-0000For SaleMLS ID #115297, Stacie Ewing. Enchanted Circle
