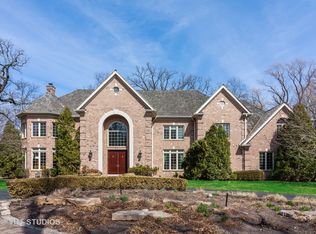
Welcome to your dream home, a stunning Georgian-style two-story brick residence with a timeless slate roof, nestled on a quiet, tree-lined cul-de-sac. Begin your journey with a grand entry through a motorized gate, offering both privacy and security, conveniently operable via a phone app. The elegant circle driveway is perfect for hosting gatherings, with an unobtrusive 3-car side-load garage that maintains the home's impeccable curb appeal. Set on nearly 2 acres of a wooded sanctuary, this property features a private, aerated pond ideal for kayaking or paddleboarding. The expansive yard is a professional landscaper's masterpiece, boasting multiple spaces for relaxation and entertainment, including a stunning bluestone and tiered paver patio, alongside separate fire pit and fire feature areas, all overlooking the tranquil pond. Step inside to a meticulously renovated interior featuring 9-foot ceilings throughout. A grand foyer with a custom staircase leads you to a spacious dining room on the left and a cozy living room on the right, complete with a gas-burning fireplace. Adjacent to the living room is a private office space. The heart of this home is the chef's kitchen, equipped with high-end appliances, a large eat-at island, and space for a breakfast table. Between the kitchen and dining room is a large butlers pantry with a sink and wine refrigerator, perfect for dinner parties. The kitchen flows seamlessly into the family room with another gas fireplace, offering a warm and inviting space for family gatherings. A four-seasons room adjoins the family room, providing versatility as a private office or workout room, with picturesque views of the outdoor oasis. A slider door from the kitchen opens to the rear patio, perfect for al fresco dining. The main floor also offers a powder room, a full bathroom, and a convenient mudroom and laundry room equipped with dual front-load washers and dryers, ideally located off the garage entrance. Ascend to the second floor to discover five additional bedrooms, including a spacious primary suite, each with updated en-suite bathrooms and generous closets. The large primary suite features a fireplace and an incredible renovated bathroom with a Bain Ultra hydrotherapy tub overlooking the serene pond. A large third-floor recreation room provides the perfect space for game days or casual relaxation. The home is bathed in natural light, creating a bright and airy ambiance. The partially finished basement includes a workout room with rubber athletic flooring and offers nearly 3,000 square feet of customizable space. Located just a few blocks from restaurants, the Metra train, grocery stores and shopping, and with easy highway access, this fully renovated home leaves no detail overlooked. Experience the perfect blend of luxury, convenience and serene privacy in this stunning retreat.
Closed
Zillow last checked:
Listing updated:
Bought with:
Cory Green
Compass
Source: MRED as distributed by MLS GRID,MLS#: 12494261
Price history
| Date | Event | Price |
|---|---|---|
| 1/7/2026 | Sold | $2,349,000$374/sqft |
Source:  MRED as distributed by MLS GRID #12494261 Report a problem MRED as distributed by MLS GRID #12494261 Report a problem | ||
| 12/10/2025 | Pending sale | $2,349,000$374/sqft |
Source: MRED as distributed by MLS GRID #12494261 Report a problem | ||
| 10/21/2025 | Contingent | $2,349,000$374/sqft |
Source: MRED as distributed by MLS GRID #12494261 Report a problem | ||
| 10/17/2025 | Listed for sale | $2,349,000+105.2%$374/sqft |
Source: MRED as distributed by MLS GRID #12494261 Report a problem | ||
| 3/12/2021 | Sold | $1,145,000-8.4%$182/sqft |
Source: MRED as distributed by MLS GRID #10944828 Report a problem | ||
| 1/7/2021 | Contingent | $1,250,000$199/sqft |
Source:  MRED as distributed by MLS GRID #10944828 Report a problem MRED as distributed by MLS GRID #10944828 Report a problem | ||
| 1/7/2021 | Pending sale | $1,250,000$199/sqft |
Source: Griffith Grant & Lackie #10944828 Report a problem | ||
| 1/7/2021 | Price change | $1,250,000+0.1%$199/sqft |
Source: Griffith Grant & Lackie #10944828 Report a problem | ||
| 8/8/2020 | Listed for sale | $1,249,000-10.8%$199/sqft |
Source: Griffith Grant & Lackie #10811277 Report a problem | ||
| 3/20/2001 | Sold | $1,400,000+12.4%$223/sqft |
Source: Public Record Report a problem | ||
| 10/18/1999 | Sold | $1,245,000+378.8%$198/sqft |
Source: Public Record Report a problem | ||
| 2/1/1999 | Sold | $260,000$41/sqft |
Source: Public Record Report a problem | ||
Get a cash offer in 3 minutes
Find out how much your home could sell for in as little as 3 minutes with a no-obligation cash offer.
Estimated market value
$2,447,400
