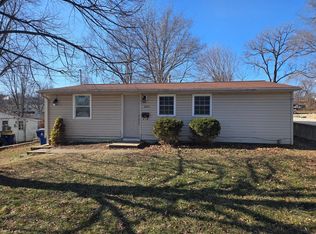
Welcome home! This quaint home is in walking distance to Downtown Washington, featuring a fantastic, smart layout giving it a larger feel. Move-in-ready with owners freshly painting, new stove, water heater and new LVP flooring in bedrooms and family room. The curb appeal of the oversized cover porch welcomes you home! Large picture window brings in natural light into your vaulted livingroom and flows into your eat-in kitchen with new stove. Two good size bedrooms feature new LVP and a spacious updated bathroom has adult height newer granite vanity. Need extra space- off the kitchen is a bright and spacious family room or flex room could be used as an additional "sleeping area", office or game room. Large laundry room with huge storage area complete this area. Enjoy the outdoor space with an expansive back patio perfect for enjoying the private, tree lined back yard. New gravel has been put on driveway leading to detached garage with workshop area. Selling as-is. Appliances stay.
Closed
Listed by: Main St. Real Estate • Maggie K Hase • 314-952-8784
Bought with: RE/MAX Today
Price Unknown
625 Linden Ln, Washington, MO 63090
2beds
1,020sqft
Single Family Residence
Built in 1954
7,797 Square Feet Lot
$195,900 Zestimate®
$--/sqft
$1,356 Estimated rent
Home value
$195,900
$184,000 - $208,000
$1,356/mo
Zestimate® history
Owner options
List your home for rent
$1,356/mo
Rent Zestimate®
Find your next renter with Zillow Rental Manager. Plus, with online applications, you can quickly screen prospective tenants – for free.
$1,356/mo
Rent Zestimate®
Refinance and save
Refinancing to a lower rate could help reduce your monthly payments and save thousands over the life of the loan.
Explore your selling options
Work with a Zillow partner agent
Leverage their expertise and Zillow's premium Showcase listings to get your home seen by more buyers.
Get startedList with your own agent
Get your home in front of millions of buyers by listing it on Zillow.
Learn how to do itSell it yourself
Take full control of how buyers see your home on Zillow by listing For Sale by Owner (FSBO).
List your homeWhat's special
Zillow last checked:
Listing updated:
Listed by:
Maggie K Hase 314-952-8784,
Main St. Real Estate
Bought with:
Matthew E McClelland, 1999121666
RE/MAX Today
Source: MARIS,MLS#: 24041320 Originating MLS: St. Charles County Association of REALTORS
Originating MLS: St. Charles County Association of REALTORSFacts & features
Interior
Bedrooms & bathrooms
- Bedrooms: 2
- Bathrooms: 1
- Full bathrooms: 1
- Main level bathrooms: 1
- Main level bedrooms: 2
Bedroom
- Features: Floor Covering: Luxury Vinyl Plank, Wall Covering: Some
- Level: Main
- Area: 110
- Dimensions: 11x10
Bedroom
- Features: Floor Covering: Luxury Vinyl Plank, Wall Covering: Some
- Level: Main
- Area: 99
- Dimensions: 11x9
Bathroom
- Features: Floor Covering: Laminate, Wall Covering: None
- Level: Main
- Area: 35
- Dimensions: 7x5
Family room
- Features: Floor Covering: Luxury Vinyl Plank, Wall Covering: Some
- Level: Main
- Area: 195
- Dimensions: 15x13
Kitchen
- Features: Floor Covering: Laminate, Wall Covering: Some
- Level: Main
- Area: 110
- Dimensions: 11x10
Laundry
- Features: Floor Covering: Carpeting, Wall Covering: None
- Level: Main
- Area: 42
- Dimensions: 6x7
Living room
- Features: Floor Covering: Laminate, Wall Covering: Some
- Level: Main
- Area: 165
- Dimensions: 15x11
Storage
- Features: Floor Covering: Carpeting, Wall Covering: None
- Level: Main
- Area: 40
- Dimensions: 8x5
Heating
- Forced Air, Electric
Cooling
- Central Air, Electric
Appliances
- Included: Dishwasher, Disposal, Dryer, Electric Range, Electric Oven, Refrigerator, Washer, Electric Water Heater
- Laundry: Main Level
Features
- Workshop/Hobby Area, Shower, Eat-in Kitchen, Pantry, Vaulted Ceiling(s)
- Doors: Storm Door(s)
- Windows: Insulated Windows, Tilt-In Windows
- Basement: None
- Has fireplace: No
- Fireplace features: None
Interior area
- Total structure area: 1,020
- Total interior livable area: 1,020 sqft
- Finished area above ground: 1,020
- Finished area below ground: 0
Property
Parking
- Total spaces: 1
- Parking features: Detached, Oversized, Storage, Workshop in Garage
- Garage spaces: 1
Features
- Levels: One
- Patio & porch: Patio, Covered
Lot
- Size: 7,797 Square Feet
- Dimensions: 0.179
- Features: Level
Details
- Additional structures: Workshop
- Parcel number: 105220201442800
- Special conditions: Standard
Construction
Type & style
- Home type: SingleFamily
- Architectural style: Traditional,Ranch
- Property subtype: Single Family Residence
Materials
- Vinyl Siding
- Foundation: Slab
Condition
- Year built: 1954
Utilities & green energy
- Sewer: Public Sewer
- Water: Public
Community & HOA
Community
- Subdivision: Chamber Of Commerce
Location
- Region: Washington
Financial & listing details
- Tax assessed value: $17,314
- Annual tax amount: $923
- Date on market: 7/3/2024
- Cumulative days on market: 2 days
- Listing terms: Cash,Conventional
- Ownership: Private
- Road surface type: Gravel
Price history
| Date | Event | Price |
|---|---|---|
| 8/5/2024 | Sold | -- |
Source:  MARIS #24041320 Report a problem MARIS #24041320 Report a problem | ||
| 7/6/2024 | Pending sale | $165,000$162/sqft |
Source: MARIS #24041320 Report a problem | ||
| 7/3/2024 | Listed for sale | $165,000+135.7%$162/sqft |
Source: MARIS #24041320 Report a problem | ||
| 6/26/2013 | Sold | -- |
Source: MARIS #13031873 Report a problem | ||
| 6/9/2013 | Listed for sale | $70,000$69/sqft |
Source: Coldwell Banker Premier Group #13031873 Report a problem | ||
Public tax history
| Year | Property taxes | Tax assessment |
|---|---|---|
| 2025 | $966 +4.5% | $17,314 +6.4% |
| 2024 | $924 +0.1% | $16,266 |
| 2023 | $923 +12.1% | $16,266 +12.2% |
| 2022 | $824 +0.3% | $14,495 |
| 2021 | $821 +4.6% | $14,495 +8.6% |
| 2020 | $786 +3% | $13,345 |
| 2019 | $762 +0.2% | $13,345 +1.8% |
| 2017 | $761 +3.7% | $13,108 +1.9% |
| 2016 | $734 | $12,865 |
| 2015 | $734 | $12,865 -1.2% |
| 2014 | $734 | $13,017 |
| 2013 | -- | $13,017 -1.4% |
| 2012 | -- | $13,201 |
| 2011 | -- | $13,201 -0.4% |
| 2010 | -- | $13,250 |
| 2009 | -- | $13,250 -5.4% |
| 2006 | $755 +0.4% | $14,005 |
| 2005 | $752 +21.3% | $14,005 +22.2% |
| 2004 | $620 +0.4% | $11,463 |
| 2003 | $618 +3.4% | $11,463 +1.7% |
| 2002 | $597 -1.2% | $11,273 |
| 2001 | $604 -1.6% | $11,273 -1.4% |
| 2000 | $614 | $11,434 |
Find assessor info on the county website
Neighborhood: 63090
Nearby homes
- $203,0004 bd2 ba1.2k sqft645 Linden Ln, Washington, MO 63090Off Market
- $221,1003 bd1 ba1.3k sqft700 W 6th St, Washington, MO 63090Off Market
- $196,4002 bd1 ba1k sqft720 W 6th St, Washington, MO 63090Off Market
- $110,4002 bd1 ba700 sqft665 Linden Ln, Washington, MO 63090Off Market
- $6,791-- bd-- ba-- sqftNora, Washington, MO 63090Off Market
- $--3 bd1 ba900 sqft675 Linden Ln, Washington, MO 63090Sold
- $186,7003 bd1 ba1.2k sqft690 W 6th St, Washington, MO 63090Off Market
- $249,3003 bd2 ba1.4k sqft602 Nora St, Washington, MO 63090Off Market
Nearby schools
GreatSchools rating
- 6/10Washington West Elementary SchoolGrades: K-6Distance: 1.1 mi
- 6/10Washington Middle SchoolGrades: 7-8Distance: 0.9 mi
- 7/10Washington High SchoolGrades: 9-12Distance: 0.9 mi
Schools provided by the listing agent
- Elementary: Washington West Elem.
- Middle: Washington Middle
- High: Washington High
Source: MARIS. This data may not be complete. We recommend contacting the local school district to confirm school assignments for this home.
- Missouri
- Franklin County
- Washington
- 63090
- 625 Linden Ln
