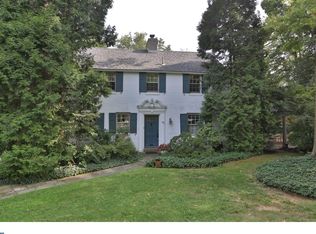
Welcome to 625 Lindley Rd, Glenside, PA! UPDATE - OFFER DEADLINE- Tuesday June 3rd, 12 pm. This charming brick home is nestled in the highly desirable Twickenham Village neighborhood on a lush, beautifully landscaped 0.30-acre lot. From the moment you step inside, you'll be greeted by timeless charm and original character throughout. The spacious living room features original hardwood floors, large windows that flood the space with natural light, and a cozy gas fireplace — the perfect setting for relaxing or entertaining. The living room flows seamlessly into the generously sized dining room, ideal for gatherings of any size. The recently updated kitchen is a chef’s delight, offering quartz countertops, stainless steel appliances, and ample cabinet space. Just off the kitchen, a delightful sunroom with sliding doors leads to a large deck — perfect for morning coffee or summer barbecues. The first floor also includes two well-sized bedrooms with double closets, a full bathroom, and a convenient laundry room. Upstairs, the expansive primary suite features an en suite bathroom and a private balcony overlooking the large backyard — a serene retreat. Across the hall, you'll find another spacious bedroom with abundant closet space. The finished basement adds even more functional living space, perfect for a playroom, home gym, or media room, plus plenty of storage. There’s also interior access to the attached garage, which leads directly to the backyard. Don’t miss your opportunity to own this adorable home in one of Glenside’s most picturesque neighborhoods!
Sold for $480,000
Zillow last checked:
Listing updated:
Bought with:
Christopher Romano, RS327822
Keller Williams Real Estate-Blue Bell
Jim Romano, AB069112
Keller Williams Real Estate-Blue Bell
Source: Bright MLS,MLS#: PAMC2142170
Price history
| Date | Event | Price |
|---|---|---|
| 7/31/2025 | Sold | $480,000+13%$331/sqft |
Source:  Bright MLS #PAMC2142170 Report a problem Bright MLS #PAMC2142170 Report a problem | ||
| 6/4/2025 | Contingent | $424,900$293/sqft |
Source: Bright MLS #PAMC2142170 Report a problem | ||
| 5/29/2025 | Listed for sale | $424,900+63.4%$293/sqft |
Source: Bright MLS #PAMC2142170 Report a problem | ||
| 8/29/2014 | Sold | $260,000-5.4%$179/sqft |
Source: Public Record Report a problem | ||
| 7/17/2014 | Listed for sale | $274,800+1.9%$190/sqft |
Source: RE/MAX Services #6363929 Report a problem | ||
| 5/16/2014 | Listing removed | $269,800$186/sqft |
Source: RE/MAX Services #6363929 Report a problem | ||
| 4/5/2014 | Listed for sale | $269,800+213.7%$186/sqft |
Source: RE/MAX Services #6363929 Report a problem | ||
| 5/29/1985 | Sold | $86,000$59/sqft |
Source: Agent Provided Report a problem | ||
Get a cash offer in 3 minutes
Find out how much your home could sell for in as little as 3 minutes with a no-obligation cash offer.
Estimated market value
$490,300
