Skip main navigation
Closed
  • Listing Provided by: Judy Dempcy Homes Powered by KW Pinnacle
    Bought with: Homes By Janell
    $448,800

    625 Longfellow Dr, O'Fallon, IL 62269

    4beds
    2,280sqft
    Single Family Residence
    Built in 2010
    0.49 Acres Lot
    $450,200 Zestimate®
    $197/sqft
    $2,978 Estimated rent

    Home value

    $450,200

    $428,000 - $473,000

    $2,978/mo

    Zestimate® history
    Loading
    Loading...

    Owner options

    List your home for rent

    $2,978/mo

    Rent Zestimate®

    Find your next renter with Zillow Rental Manager. Plus, with online applications, you can quickly screen prospective tenants – for free.

    Learn more

    $2,978/mo

    Rent Zestimate®

    Refinance and save

    $3,303/mo

    Est. payment

    Refinancing to a lower rate could help reduce your monthly payments and save thousands over the life of the loan.

    See today's rates

    $3,303/mo

    Est. payment

    Explore your selling options

    Work with a Zillow partner agent

    Leverage their expertise and Zillow's premium Showcase listings to get your home seen by more buyers.

    Get started

    List with your own agent

    Get your home in front of millions of buyers by listing it on Zillow.

    Learn how to do it

    Sell it yourself

    Take full control of how buyers see your home on Zillow by listing For Sale by Owner (FSBO).

    List your home

    What's special

    Cozy fireplaceFour well sized bedroomsBuilt-in media speakersFormal dining roomInviting full-length front porchLarge linen closetExpansive walk-in closet
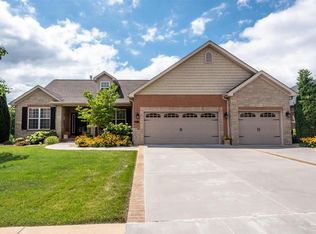
    Private 1/2-Acre Wooded Retreat in Huntington Chase Neighborhood located in O'Fallon, Illinois. Experience unparalleled privacy situated on a premium, tree-lined 1/2-acre walkout lot, this exceptionally maintained home backs directly to pristine wooded green space, meaning zero backyard neighbors. Welcome guests from the inviting full-length front porch into a bright, open floor plan bathed in natural light. The heart of the home is an open-concept kitchen designed for both function and style, featuring tall soft shut cabinetry with crown molding, a pantry, and a sprawling center island with ample prep space. The breakfast area flows seamlessly with access to the rear deck with stairs leading down to your secluded backyard. Entertain effortlessly in the adjoining/ open family room, complete with a cozy fireplace and built-in media speakers, or utilize the flexible front living room as a dedicated home office. Gorgeous, meticulously cared-for real hardwood floors extend through the main level, which also boasts a formal dining room and a massive 34x25 oversized three-car garage. Second level: four well sized bedrooms, including a spacious primary suite accented by a tray ceiling. The primary ensuite bath offers adult-height double vanity, separate soaking tub and shower, large linen closet, and an expansive walk-in closet. Three additional guest bedrooms ample closet space and are conveniently located to the full hall bath. A convenient second-floor laundry room and hall linen complete the second level. The deep 9-foot pour, walkout lower level offers endless potential. Already featuring a professionally sprayed exposed ceiling (in the "main" area) for an inviting, semi-finished feel, it’s perfectly primed for a future 5th bedroom, bathroom, and family room. Recent seller updates provide total peace of mind: a newer roof, siding, gutters, and water heater, plus radon mitigation and security systems. One owner home, pet free since construction. Located just minutes from I-64, parks, shopping, and Scott Air Force Base, this quality-built home secures top-tier O'Fallon K-12 education (District 90 and OTHS).

    Zillow last checked:

    Listing updated:

    Listing Provided by:

    Rob L Cole 618-632-4030,

    Judy Dempcy Homes Powered by KW Pinnacle

    Bought with:

    Janell M Schmittling, 471.020450

    Homes By Janell

    Source: MARIS,MLS#: 26019931MLS LogoOriginating MLS: Southwestern Illinois Board of REALTORS

    Facts & features

    Interior

    Bedrooms & bathrooms
    • Bedrooms: 4
    • Bathrooms: 3
    • Full bathrooms: 2
    • 1/2 bathrooms: 1
    • Main level bathrooms: 1
    Primary bedroom
    • Features: Floor Covering: Carpeting
    • Level: Upper
    • Area: 273
    • Dimensions: 21x13
    Bedroom 2
    • Features: Floor Covering: Carpeting
    • Level: Upper
    • Area: 216
    • Dimensions: 18x12
    Bedroom 3
    • Features: Floor Covering: Carpeting
    • Level: Upper
    • Area: 140
    • Dimensions: 14x10
    Bedroom 4
    • Features: Floor Covering: Carpeting
    • Level: Upper
    • Area: 144
    • Dimensions: 12x12
    Primary bathroom
    • Features: Floor Covering: Ceramic Tile
    • Level: Upper
    • Area: 112
    • Dimensions: 14x8
    Bathroom
    • Features: Floor Covering: Wood
    • Level: Main
    • Area: 24
    • Dimensions: 8x3
    Bathroom 3
    • Features: Floor Covering: Ceramic Tile
    • Level: Upper
    • Area: 50
    • Dimensions: 10x5
    Breakfast room
    • Features: Floor Covering: Wood
    • Level: Main
    • Area: 143
    • Dimensions: 13x11
    Dining room
    • Features: Floor Covering: Carpeting
    • Level: Main
    • Area: 169
    • Dimensions: 13x13
    Family room
    • Features: Floor Covering: Carpeting
    • Level: Main
    • Area: 208
    • Dimensions: 16x13
    Kitchen
    • Features: Floor Covering: Wood
    • Level: Main
    • Area: 208
    • Dimensions: 16x13
    Laundry
    • Level: Upper
    Living room
    • Features: Floor Covering: Carpeting
    • Level: Main
    • Area: 169
    • Dimensions: 13x13
    Heating
    • Forced Air
    Cooling
    • Central Air
    Appliances
    • Included: Dishwasher, Disposal, Microwave, Range
    Features
    • Basement: Full,Walk-Out Access
    • Number of fireplaces: 1
    • Fireplace features: Family Room
    Interior area
    • Total structure area: 2,280
    • Total interior livable area: 2,280 sqft
    • Finished area above ground: 2,280

    Property

    Parking
    • Total spaces: 3
    • Parking features: Garage - Attached
    • Attached garage spaces: 3
    Features
    • Levels: Two
    Lot
    • Size: 0.49 Acres
    • Features: Some Trees
    Details
    • Parcel number: 0314.0206012
    • Special conditions: Standard

    Construction

    Type & style
    • Home type: SingleFamily
    • Architectural style: Other
    • Property subtype: Single Family Residence
    Materials
    • Brick, Vinyl Siding
    Condition
    • Year built: 2010

    Utilities & green energy

    • Electric: Ameren
    • Sewer: Public Sewer
    • Water: Public
    • Utilities for property: Electricity Connected, Sewer Connected, Water Connected

    Community & neighborhood

    Location
    • Region: Ofallon
    • Subdivision: Windsor Crk Ph 3

    HOA & financial

    HOA
    • Has HOA: Yes
    • HOA fee: $165 annually
    • Amenities included: Common Ground
    • Services included: Maintenance Grounds
    • Association name: Windsor Creek

    Other

    Other facts
    • Listing terms: Cash,Conventional,FHA,Other,VA Loan

    Price history

    DateEventPrice
    6/1/2026Sold$448,800$197/sqft
    Source: MARIS #26019931 Report a problem
    4/12/2026Pending sale$448,800$197/sqft
    Source: MARIS #26019931 Report a problem
    4/8/2026Listed for sale$448,800-0.3%$197/sqft
    Source: MARIS #26019931 Report a problem
    11/20/2025Listing removed$450,000$197/sqft
    Source: MARIS #25068053 Report a problem
    10/24/2025Price change$450,000-5.3%$197/sqft
    Source: MARIS #25068053 Report a problem
    10/8/2025Listed for sale$475,000+91.5%$208/sqft
    Source: MARIS #25068053 Report a problem
    10/12/2010Sold$248,000+463.6%$109/sqft
    Source: Public Record Report a problem
    9/2/2010Sold$44,000$19/sqft
    Source: Public Record Report a problem

    Public tax history

    YearProperty taxesTax assessment
    2024$9,044 +7.7%$132,774 +13%
    2023$8,397 +7.7%$117,478 +8.7%
    2022$7,796 +3.7%$108,046 +5.4%
    2021$7,520 +0.6%$102,550 +1.9%
    2020$7,472 +2.5%$100,638 +3.6%
    2019$7,290 +7.1%$97,141 +7.3%
    2018$6,806 +0.7%$90,542 +4.2%
    2017$6,757 $86,869 +2.3%
    2016$6,757 +6.3%$84,908 +7.8%
    2014$6,359 +382%$78,769 -1.8%
    2013$1,319 $80,221 -2.2%
    2012-- $82,043 -0.8%
    2011-- $82,737 +370.3%
    2010-- $17,592 +3826.8%
    2009-- $448 -98.3%
    2008-- $25,766 +7158%
    2006-- $355

    Find assessor info on the county website

    Neighborhood: 62269

    Nearby schools

    GreatSchools rating
    Schools provided by the listing agent
    • Elementary: Ofallon Dist 90
    • Middle: Ofallon Dist 90
    • High: Ofallon

    Source: MARIS. This data may not be complete. We recommend contacting the local school district to confirm school assignments for this home.

    Get a cash offer in 3 minutes
    Find out how much your home could sell for in as little as 3 minutes with a no-obligation cash offer.
    Estimated market value
    $450,200
    Get a cash offer in 3 minutes
    Find out how much your home could sell for in as little as 3 minutes with a no-obligation cash offer.
    Estimated market value
    $450,200