You will find lots of room in this cozy, two-story home that gleams with pride of ownership. The main living area is on the ground floor with a formal living room, dining room, kitchen, and boasts an amazing 12’ x 33’ family room/game room. The family room overlooks the large backyard with a relaxing, picturesque view of trees and foliage and with the added bonus of NO REAR NEIGHBORS. It’s also the perfect place for entertaining family and friends. The kitchen is spacious and has been remodeled with a center island/breakfast bar, an abundance of counter space with corian counter tops, wood cabinets and stainless-steel appliances. Upstairs you will find 3 bedrooms /2 baths which includes a 13’ x 19’ master bedroom suite with en-suite bath and large walk-in closet. You will also find a 2nd master bedroom downstairs with walk-in-closet and private bath (also doubling as the downstairs guest bath). Quality upgrades include 8 new double pane/insulated windows for energy conservation, a 2019 roof with 30-year shingles, 2022 hot water heater and 2021 A/C. Additional amenities include fresh paint, ceiling fans with lights, a fenced backyard and a workshop that is attached to the backside of the 20’ x 28’ double garage. NO HOA or DEED RESTRICTIONS. Ridge Manor subdivision is conveniently located to downtown, grocery & dining. Plus, the added bonus of being just outside the city limits so there are no city taxes to pay. With beautiful nearby lakes and popular Central Florida attractions just an hour away, this captivating home is a must see. CHECK OUT THE ATTACHED 3-D INTERACTIVE VIRTUAL TOUR AND THEN CALL TO SCHEDULE YOUR APPOINTMENT to see first-hand all that this home and all it has to offer.
Sold for $320,000
$320,000
625 LORRAINE CIR, LAKE WALES, FL 33853
4beds
2,584sqft
Single Family Residence
Built in 1968
0.41 Acres Lot
$333,400 Zestimate®
$124/sqft
$2,307 Estimated rent
Home value
$333,400
$313,000 - $357,000
$2,307/mo
Zestimate® history
Owner options
List your home for rent
$2,307/mo
Rent Zestimate®
Find your next renter with Zillow Rental Manager. Plus, with online applications, you can quickly screen prospective tenants – for free.
$2,307/mo
Rent Zestimate®
Refinance and save
$2,146/mo
Est. payment
Refinancing to a lower rate could help reduce your monthly payments and save thousands over the life of the loan.
$2,146/mo
Est. payment
Explore your selling options
Work with a Zillow partner agent
Leverage their expertise and Zillow's premium Showcase listings to get your home seen by more buyers.
Get startedList with your own agent
Get your home in front of millions of buyers by listing it on Zillow.
Learn how to do itSell it yourself
Take full control of how buyers see your home on Zillow by listing For Sale by Owner (FSBO).
List your homeWhat's special
Large backyardFenced backyardFresh paintWood cabinetsEn-suite bathCeiling fansCorian counter tops
Zillow last checked:
Listing updated:
Listed by:
Cheryl Bossarte 863-206-8686,
POLK REAL ESTATE LLC 863-679-1710
Bought with:
Brandy Waters
COLDWELL BANKER REALTY
Source: Stellar MLS,MLS#: P4929239 Originating MLS: East Polk
Originating MLS: East Polk
Facts & features
Interior
Bedrooms & bathrooms
- Bedrooms: 4
- Bathrooms: 3
- Full bathrooms: 3
Rooms
- Room types: Family Room
Primary bedroom
- Description: Room8
- Features: Ceiling Fan(s), En Suite Bathroom, Shower No Tub, Walk-In Closet(s)
- Level: Second
- Dimensions: 13x19
Bedroom 2
- Description: Room10
- Features: Ceiling Fan(s), Built-in Closet
- Level: Second
- Dimensions: 9.8x15
Bedroom 3
- Description: Room12
- Features: Ceiling Fan(s), Built-in Closet
- Level: Second
- Dimensions: 11.7x13
Bedroom 4
- Description: Room6
- Features: Ceiling Fan(s), Walk-In Closet(s)
- Level: First
- Dimensions: 10x16
Primary bathroom
- Description: Room9
- Features: Dual Sinks, Shower No Tub
- Level: Second
- Dimensions: 8x13
Bathroom 2
- Description: Room11
- Features: Tub With Shower
- Level: Second
- Dimensions: 8.7x12
Bathroom 3
- Description: Room7
- Features: Shower No Tub
- Level: First
- Dimensions: 6x6.7
Dinette
- Description: Room4
- Level: First
- Dimensions: 8x8
Dining room
- Description: Room2
- Level: First
- Dimensions: 9x13
Family room
- Description: Room5
- Level: First
- Dimensions: 12x33
Kitchen
- Description: Room3
- Level: First
- Dimensions: 12x14
Living room
- Description: Room1
- Level: First
- Dimensions: 13x19
Heating
- Central, Natural Gas
Cooling
- Central Air
Appliances
- Included: Dishwasher, Dryer, Electric Water Heater, Exhaust Fan, Microwave, Range, Refrigerator, Washer
- Laundry: Electric Dryer Hookup, In Garage, Washer Hookup
Features
- Ceiling Fan(s), Eating Space In Kitchen, Living Room/Dining Room Combo, PrimaryBedroom Upstairs, Solid Surface Counters, Solid Wood Cabinets, Thermostat, Walk-In Closet(s)
- Flooring: Carpet, Ceramic Tile
- Windows: Blinds, Low Emissivity Windows, Rods, Window Treatments, Double Pane Windows
- Has fireplace: No
Interior area
- Total structure area: 3,442
- Total interior livable area: 2,584 sqft
Property
Parking
- Total spaces: 2
- Parking features: Driveway, Garage Door Opener, Ground Level, Guest, Parking Pad, Workshop in Garage
- Attached garage spaces: 2
- Has uncovered spaces: Yes
- Details: Garage Dimensions: 20x28
Features
- Levels: Two
- Stories: 2
- Patio & porch: Front Porch
- Exterior features: Private Mailbox, Sidewalk
- Fencing: Chain Link
Lot
- Size: 0.41 Acres
- Features: Cleared, In County, Landscaped, Level, Oversized Lot
- Residential vegetation: Mature Landscaping, Oak Trees, Trees/Landscaped
Details
- Additional structures: Workshop
- Parcel number: 273011915500001041
- Zoning: RES
- Special conditions: None
Construction
Type & style
- Home type: SingleFamily
- Architectural style: Custom
- Property subtype: Single Family Residence
Materials
- Block, Concrete
- Foundation: Slab
- Roof: Shingle
Condition
- New construction: No
- Year built: 1968
Utilities & green energy
- Sewer: Septic Tank
- Water: Public
- Utilities for property: Electricity Connected, Street Lights, Water Connected
Community & HOA
Community
- Features: Sidewalks
- Pet fee: $0 monthly
- Subdivision: RIDGE MANOR
HOA
- Has HOA: No
Location
- Region: Lake Wales
Financial & listing details
- Price per square foot: $124/sqft
- Tax assessed value: $277,080
- Annual tax amount: $1,296
- Date on market: 2/19/2024
- Cumulative days on market: 85 days
- Listing terms: Cash,Conventional,FHA,VA Loan
- Ownership: Fee Simple
- Total actual rent: 0
- Electric utility on property: Yes
- Road surface type: Paved, Asphalt
Price history
| Date | Event | Price |
|---|---|---|
| 6/21/2024 | Sold | $320,000-1.5%$124/sqft |
Source:  Stellar MLS #P4929239 Report a problem Stellar MLS #P4929239 Report a problem | ||
| 5/15/2024 | Pending sale | $325,000$126/sqft |
Source: Stellar MLS #P4929239 Report a problem | ||
| 4/19/2024 | Price change | $325,000-6.9%$126/sqft |
Source: Stellar MLS #P4929239 Report a problem | ||
| 3/18/2024 | Price change | $349,000-3.1%$135/sqft |
Source: Stellar MLS #P4929239 Report a problem | ||
| 2/19/2024 | Listed for sale | $360,000+67.4%$139/sqft |
Source: Stellar MLS #P4929239 Report a problem | ||
| 1/27/2006 | Sold | $215,000$83/sqft |
Source: Public Record Report a problem | ||
Public tax history
| Year | Property taxes | Tax assessment |
|---|---|---|
| 2025 | $3,063 +260.7% | $277,080 +163% |
| 2024 | $849 +3.4% | $105,370 +3% |
| 2023 | $821 +3.6% | $102,301 +3% |
| 2022 | $793 +0.5% | $99,321 +3% |
| 2021 | $789 +1.3% | $96,428 +1.4% |
| 2020 | $779 +1% | $95,097 +2.3% |
| 2019 | $771 -34.3% | $92,959 +1.9% |
| 2018 | $1,173 +3.2% | $91,226 +2.1% |
| 2017 | $1,137 +56.9% | $89,350 +2.1% |
| 2016 | $724 -1.8% | $87,512 +0.7% |
| 2015 | $738 -26.9% | $86,904 +0.8% |
| 2014 | $1,009 +24.5% | $86,214 -4.3% |
| 2013 | $811 +3.9% | $90,057 +1.7% |
| 2012 | $780 -4.5% | $88,552 -1.8% |
| 2011 | $817 -21.7% | $90,170 -12.9% |
| 2010 | $1,043 -48.8% | $103,502 -35.1% |
| 2009 | $2,038 -11.5% | $159,584 -13.5% |
| 2008 | $2,302 | $184,462 |
| 2007 | -- | -- |
| 2006 | $1,042 | -- |
| 2005 | -- | -- |
| 2004 | $905 +2.8% | -- |
| 2003 | $881 +1.1% | $77,862 +2.4% |
| 2002 | $871 +2.4% | $76,037 +1.6% |
| 2001 | $851 | $74,840 |
Find assessor info on the county website
Neighborhood: 33853
Nearby homes
- $5,328-- bd-- ba-- sqftSanta Maria Rd, Lake wales, FL 33853Off Market
- $226,2003 bd2 ba1k sqft635 Lorraine Cir, Lake Wales, FL 33853Off Market
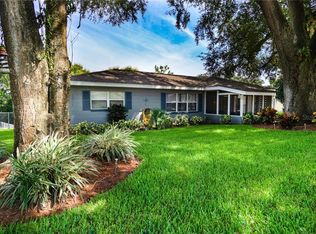
- $312,0004 bd2 ba2.4k sqft605 Lorraine Cir, Lake Wales, FL 33853Off Market
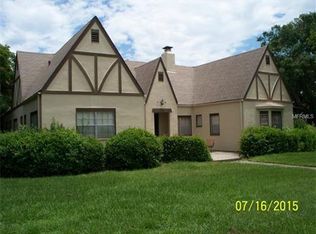
- $290,0005 bd2 ba1.8k sqft651 Lorraine Cir, Lake Wales, FL 33853For Sale
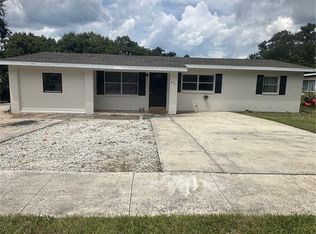
- $254,6003 bd2 ba1.5k sqft626 Lorraine Cir, Lake Wales, FL 33853Off Market
- $262,4004 bd2 ba1.9k sqft636 Lorraine Cir, Lake Wales, FL 33853Off Market
- $301,3003 bd2 ba1.7k sqft620 Lorraine Cir, Lake Wales, FL 33853Off Market
- $307,4003 bd3 ba2.9k sqft601 Lorraine Cir, Lake Wales, FL 33853Off Market
Nearby schools
GreatSchools rating
- 4/10Ben Hill Griffin Jr Elementary SchoolGrades: PK-5Distance: 8.7 mi
- 2/10Mclaughlin Middle School And Fine Arts AcademyGrades: 6-11Distance: 0.4 mi
- 3/10Frostproof Middle/Senior High SchoolGrades: 6-12Distance: 9 mi
Get a cash offer in 3 minutes
Find out how much your home could sell for in as little as 3 minutes with a no-obligation cash offer.
Estimated market value
$333,400
Get a cash offer in 3 minutes
Find out how much your home could sell for in as little as 3 minutes with a no-obligation cash offer.
Estimated market value
$333,400
- Florida
- Polk County
- Lake Wales
- 33853
- 625 LORRAINE CIR
Nearby cities
Nearby zip codes
Other Lake Wales Topics
