Welcome home to this well-maintained 4-bedroom, 1¾-bath home in Bennett, offering comfortable living and valuable updates that provide peace of mind for years to come.
Step inside to find a spacious layout with newer carpet, creating a fresh and inviting feel throughout. With four bedrooms, there's plenty of space for family, guests, a home office, or hobbies.
Major improvements have already been completed, including:
New roof, gutters, and exterior paint (2023)
Basement drain replaced (2024)
Main water line to the house replaced (2025)
New back fence with rebuilt gate
Newer carpet throughout
Radon mitigation system installed in the basement
The backyard is ready for your personal touch and outdoor enjoyment. Please note that the property does not have a sprinkler system, giving you the flexibility to landscape as you choose.
Priced at $381,000, this home combines important mechanical updates with comfortable living space in the growing community of Bennett.
Schedule your showing today and see all this move-in-ready Bennett home has to offer!
For sale
$381,000
625 Madison Way, Bennett, CO 80102
4beds
1,444sqft
Single Family Residence
Built in 1982
4,791 Square Feet Lot
$-- Zestimate®
$264/sqft
$-- HOA
What's special
- 93 days
- 518
- 62
Zillow last checked:
Listing updated:
Listed by:
Quinton Kopang 303-720-4601 Qsellsrealestate@yahoo.com,
Look East Realty
Source: REcolorado as distributed by MLS GRID,MLS#: 5609056
Facts & features
Interior
Bedrooms & bathrooms
- Bedrooms: 4
- Bathrooms: 2
- Full bathrooms: 1
- 3/4 bathrooms: 1
Bedroom
- Features: Primary Suite
- Level: Upper
Bedroom
- Level: Upper
Bedroom
- Level: Lower
Bedroom
- Level: Lower
Bathroom
- Features: Primary Suite
- Level: Upper
Bathroom
- Features: Primary Suite
- Level: Lower
Family room
- Level: Lower
Kitchen
- Level: Upper
Living room
- Level: Upper
Heating
- Forced Air
Cooling
- None
Appliances
- Included: Dishwasher, Dryer, Microwave, Oven, Refrigerator, Washer
Features
- Ceiling Fan(s), Entrance Foyer
- Flooring: Carpet, Laminate
- Has basement: No
Interior area
- Total structure area: 1,444
- Total interior livable area: 1,444 sqft
- Finished area above ground: 1,444
Video & virtual tour
Property
Parking
- Total spaces: 1
- Parking features: Concrete
- Attached garage spaces: 1
Features
- Levels: Tri-Level
- Patio & porch: Deck
- Exterior features: Private Yard, Rain Gutters
- Fencing: Full
Lot
- Size: 4,791 Square Feet
Details
- Parcel number: R0083046
- Zoning: Residential
- Special conditions: Short Sale
Construction
Type & style
- Home type: SingleFamily
- Architectural style: Traditional
- Property subtype: Single Family Residence
Materials
- Frame
- Roof: Composition
Condition
- Year built: 1982
Utilities & green energy
- Sewer: Public Sewer
- Water: Public
- Utilities for property: Natural Gas Connected
Community & HOA
Community
- Security: Carbon Monoxide Detector(s), Smoke Detector(s)
- Subdivision: Centennial
HOA
- Has HOA: No
Location
- Region: Bennett
Financial & listing details
- Price per square foot: $264/sqft
- Tax assessed value: $382,000
- Annual tax amount: $2,081
- Date on market: 6/30/2026
- Listing terms: Cash,Conventional,FHA,USDA Loan,VA Loan
- Exclusions: All Personal Items In The Garage And In The Refrigerator/Freezer
- Ownership: Individual
- Electric utility on property: Yes
- Road surface type: Paved
Estimated market value
Not available
Estimated sales range
Not available
Not available
Price history
| Date | Event | Price |
|---|---|---|
| 6/30/2026 | Listed for sale | $381,000-5.9%$264/sqft |
Source:  REcolorado as distributed by MLS GRID #5609056 Report a problem REcolorado as distributed by MLS GRID #5609056 Report a problem | ||
| 3/27/2023 | Sold | $405,000+153.1%$280/sqft |
Source: Public Record Report a problem | ||
| 8/28/2015 | Sold | $160,000+60%$111/sqft |
Source: Public Record Report a problem | ||
| 7/9/2010 | Sold | $100,000-29.6%$69/sqft |
Source: Public Record Report a problem | ||
| 1/3/2010 | Listed for sale | $142,000$98/sqft |
Source: Look East Realty #837075 Report a problem | ||
Public tax history
| Year | Property taxes | Tax assessment |
|---|---|---|
| 2025 | $1,926 -0.6% | $23,880 -8.6% |
| 2024 | $1,938 +5.8% | $26,120 |
| 2023 | $1,831 -2% | $26,120 +24.3% |
| 2022 | $1,868 | $21,020 -2.7% |
| 2021 | -- | $21,610 +8.3% |
| 2020 | $1,737 | $19,960 -0.2% |
| 2019 | $1,737 +9.9% | $20,000 +21.7% |
| 2018 | $1,580 | $16,440 |
| 2017 | $1,580 | $16,440 +66.9% |
| 2016 | -- | $9,850 |
| 2015 | $921 | $9,850 +7.4% |
| 2014 | -- | $9,170 |
| 2013 | -- | $9,170 +3% |
| 2012 | -- | $8,900 |
| 2011 | -- | $8,900 -10.3% |
| 2010 | -- | $9,920 |
| 2009 | -- | $9,920 -9.9% |
| 2008 | -- | $11,010 |
| 2007 | -- | $11,010 -2.5% |
| 2006 | -- | $11,290 |
| 2005 | -- | $11,290 +0.9% |
| 2004 | -- | $11,190 |
| 2003 | $871 +9.8% | $11,190 +3.2% |
| 2002 | $793 +31.1% | $10,840 +36.2% |
| 2001 | $605 | $7,960 |
| 2000 | -- | $7,960 |
Find assessor info on the county website
Monthly payment
Est. payment
Payment breakdown
Explore the cost of this home by adjusting the details. Changes won't be saved.Climate risks
Neighborhood: 80102
Nearby schools
Schools provided by the listing agent
- Elementary: Bennett
- Middle: Bennett
- High: Bennett
- District: Bennett 29-J
Source: REcolorado as distributed by MLS GRID. This data may not be complete. We recommend contacting the local school district to confirm school assignments for this home.
Similar homes
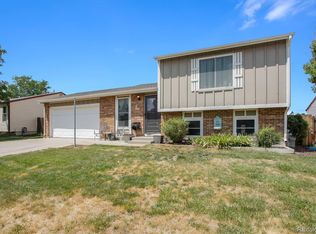
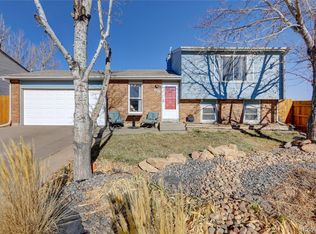
- $380,0004 bd2 ba1.8k sqft570 4th Street, Bennett, CO 80102For Sale

 MLS ID #7303270, Sharlyn Rose, Country Rose Realty. REcolorado as distributed by MLS GRID
 - $390,0003 bd2 ba1.2k sqft363 Spruce Street, Bennett, CO 80102For Sale
 MLS ID #3898220, Felicia Tomlinson, Coldwell Banker Realty 56. REcolorado as distributed by MLS GRID
 - $339,9003 bd2 ba1.5k sqft620 1st St, Bennett, CO 80102For Sale

 MLS ID #1066063, Cathy Heckman, Resident Realty. IRES as distributed by MLS GRID
 - $340,0003 bd2 ba1.8k sqft574 4th Street, Bennett, CO 80102For Sale
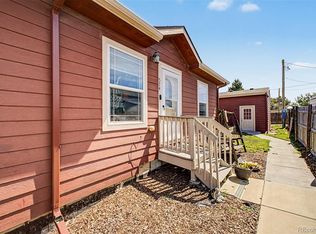 MLS ID #1879461, Roxane Webster, Keller Williams Advantage Realty LLC. REcolorado as distributed by MLS GRID
 - $409,9503 bd3 ba1.5k sqft765 Aspen Avenue, Bennett, CO 80102For SaleMLS ID #5409426, Karen Levine, RE/MAX Alliance - Olde Town. REcolorado as distributed by MLS GRID
- $420,0003 bd3 ba1.7k sqft665 Cottonwood Avenue, Bennett, CO 80102For SaleMLS ID #7788543, McKenzie Jones, Orchard Brokerage LLC. REcolorado as distributed by MLS GRID
- $403,9003 bd3 ba1.4k sqft525 Aspen Avenue, Bennett, CO 80102New ConstructionMLS ID #9947277, Raye Anderson, Equity Colorado Real Estate. REcolorado as distributed by MLS GRID
- $384,9003 bd2 ba1k sqft2703 Rose Hill Street, Strasburg, CO 80136For SaleMLS ID #7576266, Tania Stephens, Look East Realty. REcolorado as distributed by MLS GRID
- $415,0004 bd2 ba1.4k sqft1672 S Cathay Street, Aurora, CO 80017For SaleMLS ID #9780088, Nadine Kirk, RE/MAX Alliance. REcolorado as distributed by MLS GRID
- $369,0004 bd2 ba1.7k sqft3750 S Genoa Circle #C, Aurora, CO 80013For SaleMLS ID #4740446, Story Home Group, LPT Realty. REcolorado as distributed by MLS GRID
- $450,0004 bd4 ba1.9k sqft17975 E 54th Ave, Denver, CO 80249For SaleMLS ID #1069620, Kristen White, Keller Williams-DTC. IRES as distributed by MLS GRID
- $419,0004 bd2 ba1.5k sqft21316 E 55th Place, Denver, CO 80249For SaleMLS ID #1878060, Cynthia Munson, MB Metro Brokers Realty Oasis. REcolorado as distributed by MLS GRID
- $399,0003 bd3 ba1.7k sqft4681 Orleans Street, Denver, CO 80249For SaleMLS ID #3316771, Cristina Geiger, Key Team Real Estate Corp.. REcolorado as distributed by MLS GRID
- $375,0004 bd3 ba1.7k sqft18656 E 54th Place, Denver, CO 80249For SaleMLS ID #5802604, Marion Boston, HomeSmart Realty. REcolorado as distributed by MLS GRID
- $448,9004 bd2 ba1.7k sqft4201 Ireland St, Denver, CO 80249For SaleMLS ID #1063839, Andria Porter Stashak, Keller Williams-DTC. IRES as distributed by MLS GRID
- $449,9004 bd2 ba1.8k sqft4480 N Jebel Street, Denver, CO 80249For SaleMLS ID #5618402, Heather Aragon, Your Castle Real Estate Inc. REcolorado as distributed by MLS GRID
- $389,0002 bd2 ba1.2k sqft4473 Andes Street, Denver, CO 80249For SaleMLS ID #8601521, Nicholas Quenzer, Compass - Denver. REcolorado as distributed by MLS GRID
- $385,0002 bd3 ba1.1k sqft211 S Oak Hill Street, Aurora, CO 80018For SaleMLS ID #6508651, Mikey Osei, HomeSmart. REcolorado as distributed by MLS GRID
- $430,0004 bd3 ba1.8k sqft21458 E 47th Avenue, Denver, CO 80249For SaleMLS ID #5774656, Matthew Clark, Thrive Real Estate Group. REcolorado as distributed by MLS GRID
- $450,0004 bd2 ba1.6k sqft1878 S Fundy Way, Aurora, CO 80017For SaleMLS ID #9882341, Alissa Pynes, 1887 Realty Co. REcolorado as distributed by MLS GRID
