Welcome to this warm and inviting 2013 contemporary chalet, where rustic charm meets modern comfort. Designed with the look and feel of a true log cabin, this beautiful home features natural wood siding, handcrafted wood railings, and half-log stairs leading to the cozy loft.
The open-concept living area is filled with natural light from stunning floor-to-ceiling windows and soaring cathedral ceilings, creating a bright and welcoming space for relaxing or entertaining. The main level offers two bedrooms, including a spacious primary suite with a full ensuite bath, plus a dedicated laundry area for the convenience of one-floor living. Both bathrooms feature granite countertops, adding a touch of elegance.
A charming loft provides additional sleeping space, perfect for guests or a cozy retreat. The full unfinished basement offers excellent potential for future expansion, while the oversized insulated two-car garage provides ample room for vehicles, recreational equipment, and a workshop. Above the garage, you'll find generous unfinished storage space, ideal for seasonal items or the possibility of future finishing.
Adding to the home's appeal are solar panels, helping improve energy efficiency and reduce utility expense while providing a more sustainable lifestyle.
Set well back from the road on 16.53± private acres, you'll enjoy peaceful surroundings with expansive front and back yards. Relax year-round in the included hot tub while taking in the tranquil setting. The property also includes deeded access to Cold Brook, offering opportunities for fishing and hunting, and Belgrade Lake's public boat launch is just minutes away for even more outdoor recreation.
The hot tub conveys with the property, and many of the home's furnishings may also be available, making this an exceptional opportunity to own a peaceful Maine chalet with room to grow.
Active
Price cut: $5K (9/24)
$584,900
625 Mcgrath Pond Road, Belgrade, ME 04917
2beds
2,096sqft
Single Family Residence
Built in 2013
16.53 Acres Lot
$573,700 Zestimate®
$279/sqft
$-- HOA
What's special
Natural wood sidingSoaring cathedral ceilingsHandcrafted wood railingsStunning floor-to-ceiling windowsOversized insulated two-car garage
- 51 days
- 1,181
- 75
Zillow last checked:
Listing updated:
Listed by:
Brookewood Realty
Source: Maine Listings,MLS#: 1674720
Facts & features
Interior
Bedrooms & bathrooms
- Bedrooms: 2
- Bathrooms: 2
- Full bathrooms: 2
Bedroom 1
- Level: First
Bedroom 2
- Level: First
Dining room
- Level: First
Kitchen
- Level: First
Laundry
- Level: First
Living room
- Level: First
Loft
- Level: Second
Heating
- Direct Vent Heater, Pellet Stove, Wood Stove
Cooling
- None
Appliances
- Included: Dishwasher, Microwave, Electric Range, Refrigerator
Features
- 1st Floor Bedroom, 1st Floor Primary Bedroom w/Bath, Pantry, Walk-In Closet(s)
- Flooring: Laminate, Tile, Wood
- Basement: Bulkhead,Interior Entry,Full,Unfinished
- Has fireplace: No
Interior area
- Total structure area: 2,096
- Total interior livable area: 2,096 sqft
- Finished area above ground: 2,096
- Finished area below ground: 0
Video & virtual tour
Property
Parking
- Total spaces: 3
- Parking features: Gravel, Paved, 5 - 10 Spaces
- Garage spaces: 3
Accessibility
- Accessibility features: 32 - 36 Inch Doors
Features
- Patio & porch: Deck, Porch
- Has spa: Yes
- Has view: Yes
- View description: Trees/Woods
Lot
- Size: 16.53 Acres
- Features: Rural, Level, Open Lot, Wooded
Details
- Parcel number: BELGM015L0397
- Zoning: Residential
Construction
Type & style
- Home type: SingleFamily
- Architectural style: Chalet,Contemporary
- Property subtype: Single Family Residence
Materials
- Wood Frame, Vinyl Siding, Wood Siding
- Foundation: Poured Concrete
- Roof: Shingle
Condition
- Year built: 2013
Utilities & green energy
- Electric: Circuit Breakers
- Sewer: Private Sewer
- Water: Private, Well
Community & HOA
Location
- Region: Belgrade
Financial & listing details
- Price per square foot: $279/sqft
- Tax assessed value: $195,400
- Annual tax amount: $3,724
- Date on market: 8/4/2026
- Road surface type: Paved
Estimated market value
$573,700
$545,000 - $602,000
$2,532/mo
Price history
| Date | Event | Price |
|---|---|---|
| 9/24/2026 | Price change | $584,900-0.8%$279/sqft |
Source:  Maine Listings #1674720 Report a problem Maine Listings #1674720 Report a problem | ||
| 9/12/2026 | Price change | $589,900-1.7%$281/sqft |
Source: Maine Listings #1674720 Report a problem | ||
| 9/4/2026 | Price change | $599,900-0.8%$286/sqft |
Source: Maine Listings #1674720 Report a problem | ||
| 8/30/2026 | Price change | $604,900-0.8%$289/sqft |
Source: Maine Listings #1674720 Report a problem | ||
| 8/22/2026 | Price change | $609,900-3.2%$291/sqft |
Source: Maine Listings #1674720 Report a problem | ||
| 8/20/2026 | Price change | $629,900-1.6%$301/sqft |
Source: Maine Listings #1674720 Report a problem | ||
| 8/15/2026 | Price change | $639,900-1.6%$305/sqft |
Source: Maine Listings #1674720 Report a problem | ||
| 8/11/2026 | Price change | $649,999-3.7%$310/sqft |
Source: Maine Listings #1674720 Report a problem | ||
| 8/8/2026 | Price change | $674,999-3.6%$322/sqft |
Source: Maine Listings #1674720 Report a problem | ||
| 8/4/2026 | Listed for sale | $699,900+25%$334/sqft |
Source: Maine Listings #1674720 Report a problem | ||
| 9/9/2024 | Sold | $559,999$267/sqft |
Source: Maine Listings #1591689 Report a problem | ||
| 9/9/2024 | Pending sale | $559,999$267/sqft |
Source: Maine Listings #1591689 Report a problem | ||
| 6/5/2024 | Contingent | $559,999$267/sqft |
Source: Maine Listings #1591689 Report a problem | ||
| 5/31/2024 | Listed for sale | $559,999$267/sqft |
Source: Maine Listings #1591689 Report a problem | ||
Public tax history
| Year | Property taxes | Tax assessment |
|---|---|---|
| 2024 | $3,005 | $195,400 |
| 2023 | $3,005 | $195,400 |
| 2022 | $3,005 | $195,400 |
| 2021 | $3,005 | $195,400 |
| 2020 | $3,005 | $195,400 |
| 2019 | $3,005 +5.3% | $195,400 |
| 2018 | $2,853 +1.4% | $195,400 |
| 2017 | $2,814 +2.9% | $195,400 |
| 2016 | $2,736 +3.3% | $195,400 +0.7% |
| 2015 | $2,649 +38.1% | $194,100 +20.9% |
| 2013 | $1,918 | $160,500 |
Find assessor info on the county website
Monthly payment
Est. payment
Payment breakdown
Explore the cost of this home by adjusting the details. Changes won't be saved.Climate risks
Neighborhood: 04917

Similar homes
- $499,9004 bd3 ba3k sqft96 Taylor Woods Road, Belgrade, ME 04917Active
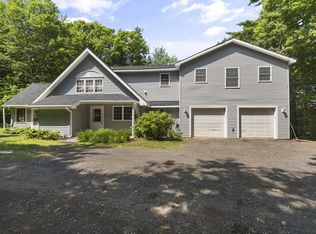
 MLS ID #1673752, RE/MAX At Home. Maine Listings
 - $600,0003 bd2 ba2k sqft16 Dyer Lane N, Belgrade, ME 04917Active
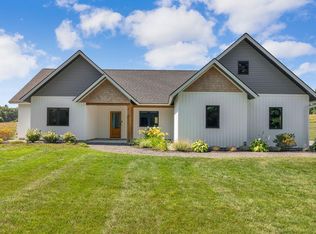 MLS ID #1675848, Waypoint Brokers Collective. Maine Listings
 - $549,9994 bd3 ba2.4k sqft31 Pheasant Run Road, Belgrade, ME 04917Active
 MLS ID #1679528, Coldwell Banker Realty. Maine Listings
 - $445,0004 bd2 ba2k sqft1010 Oakland Road, Belgrade, ME 04917Active
 MLS ID #1668092, EXP Realty. Maine Listings
 - $375,0003 bd2 ba1.4k sqft1096 Smithfield Road, Belgrade, ME 04917ActiveMLS ID #1668621, Taylor Realty, Inc.. Maine Listings
- $699,0005 bd2 ba1.8k sqft29 Gables End, Belgrade, ME 04917ActiveMLS ID #1659465, Lakehome Group Real Estate. Maine Listings
- $540,0003 bd2 ba2k sqft223 Burrill Hill Road, Norridgewock, ME 04957ActiveMLS ID #1679459, Worth Clark, Inc.. Maine Listings
- $485,0003 bd3 ba2k sqft40 Pheasant Run Road, Belgrade, ME 04917ActiveMLS ID #1668408, Coldwell Banker Plourde Real Estate. Maine Listings
- $315,0003 bd2 ba1.3k sqft840 Oakland Road, Belgrade, ME 04917ActiveMLS ID #1672566, Listings Direct. Maine Listings
- $649,9003 bd2 ba1k sqft67 S Sandy Cove Road, Belgrade, ME 04917ActiveMLS ID #1669803, Portside Real Estate Group. Maine Listings
- $389,0003 bd3 ba2.3k sqft12 Pinewood Drive, Belgrade, ME 04917ActiveMLS ID #1675605, Your Home Sold Guaranteed Realty. Maine Listings
- $749,0004 bd2 ba1.9k sqft101 Main Street, Belgrade, ME 04917ActiveMLS ID #1677265, Portside Real Estate Group. Maine Listings
- $565,0004 bd2 ba2.2k sqft52 Birch Estates, Rome, ME 04963ActiveMLS ID #1667364, Portside Real Estate Group. Maine Listings
- $574,9003 bd2 ba1.3k sqft682 Bog Road, Albion, ME 04910ActiveMLS ID #1674205, Rizzo Mattson. Maine Listings
- $585,0003 bd3 ba2.2k sqft159 Moose Hill Road, Fayette, ME 04349ActiveMLS ID #1649288, Maine Homes and Camps. Maine Listings
- $795,0002 bd2 ba1k sqft25 Gifford Place & Blake Island, Oakland, ME 04963ActiveMLS ID #1660153, Portside Real Estate Group. Maine Listings
- $550,0004 bd3 ba1.7k sqft3381 Main Street, Fayette, ME 04349ActiveMLS ID #1676525, Coldwell Banker Realty. Maine Listings
- $699,0003 bd2 ba2.4k sqft28 Belgrade Road, Oakland, ME 04963ActiveMLS ID #1669163, Coldwell Banker Plourde Real Estate. Maine Listings
- $575,0003 bd2 ba2.5k sqft49 Valley Dale Drive, Skowhegan, ME 04976ActiveMLS ID #1652978, Whittemore's Real Estate. Maine Listings
- $350,0003 bd2 ba1.8k sqft1012 West Road, Belgrade, ME 04917ActiveMLS ID #1669480, Better Homes & Gardens Real Estate/The Masiello Group. Maine Listings
