Skip main navigation
Closed
  • $728,500

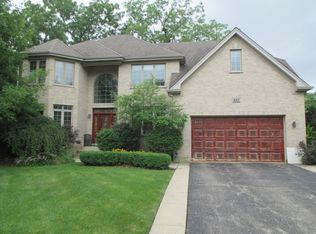
    625 Meadow Ct, Elk Grove Village, IL 60007

    5beds
    3,810sqft
    Single Family Residence
    Built in 2001
    0.26 Acres Lot
    $813,100 Zestimate®
    $191/sqft
    $4,703 Estimated rent

    Home value

    $813,100

    $772,000 - $854,000

    $4,703/mo

    Zestimate® history
    Loading
    Loading...

    Owner options

    List your home for rent

    $4,703/mo

    Rent Zestimate®

    Find your next renter with Zillow Rental Manager. Plus, with online applications, you can quickly screen prospective tenants – for free.

    Learn more

    $4,703/mo

    Rent Zestimate®

    Refinance and save

    $5,123/mo

    Est. payment

    Refinancing to a lower rate could help reduce your monthly payments and save thousands over the life of the loan.

    See today's rates

    $5,123/mo

    Est. payment

    Explore your selling options

    Work with a Zillow partner agent

    Leverage their expertise and Zillow's premium Showcase listings to get your home seen by more buyers.

    Get started

    List with your own agent

    Get your home in front of millions of buyers by listing it on Zillow.

    Learn how to do it

    Sell it yourself

    Take full control of how buyers see your home on Zillow by listing For Sale by Owner (FSBO).

    List your home

    What's special

    Gray hardwood floorsHuge backyardQuartz countertops
    Welcome home to 625 Meadow Ct, Elk Grove Village. This meticulously renovated 5-bed+den, 3-bath, 3810 sq ft residence is a sanctuary of sophistication. Tons of space for entertaining throughout this home along with a huge backyard that meets all your summer activity desires especially if you are a grillmaster. Inside this home you are stepping into a culinary dream with quartz countertops, bespoke white custom cabinets, and gray hardwood floors that seamlessly complement the top-of-the-line Samsung stainless appliances, complete with the innovative Family Hub for a cutting-edge kitchen experience. Beyond the kitchen, this residence boasts a suite of modern conveniences, including a 48A Tesla charger, an audiophile Atmos-ready speaker setup, in-law suite, and in-wall Ethernet. Security is paramount with A/V camera readiness throughout. Nestled in a serene cul-de-sac, the home offers not only opulence but also practicality, just 2 mins from the 90 expressway and a mere 10-minute drive to O'Hare Airport. This is the embodiment of refined living, where every detail has been considered for an unparalleled lifestyle.

    Zillow last checked:

    Listing updated:

    Listing courtesy of:

    Joseph Tanzillo 312-242-1000,

    Dream Town Real Estate

    Bought with:

    Christopher Dempsey

    eXp Realty

    Steven Merritt

    eXp Realty, LLC

    Source: MRED as distributed by MLS GRID,MLS#: 11957606MLS Logo

    Facts & features

    Interior

    Bedrooms & bathrooms
    • Bedrooms: 5
    • Bathrooms: 3
    • Full bathrooms: 3
    Primary bedroom
    • Features: Flooring (Carpet), Bathroom (Full)
    • Level: Second
    • Area: 266 Square Feet
    • Dimensions: 19X14
    Bedroom 2
    • Features: Flooring (Carpet)
    • Level: Second
    • Area: 132 Square Feet
    • Dimensions: 12X11
    Bedroom 3
    • Features: Flooring (Carpet)
    • Level: Second
    • Area: 176 Square Feet
    • Dimensions: 16X11
    Bedroom 4
    • Level: Second
    • Area: 176 Square Feet
    • Dimensions: 16X11
    Bedroom 5
    • Features: Flooring (Carpet)
    • Level: Main
    • Area: 121 Square Feet
    • Dimensions: 11X11
    Dining room
    • Features: Flooring (Hardwood)
    • Level: Main
    • Area: 144 Square Feet
    • Dimensions: 12X12
    Other
    • Features: Flooring (Hardwood)
    • Level: Main
    • Area: 108 Square Feet
    • Dimensions: 12X9
    Family room
    • Features: Flooring (Hardwood)
    • Level: Main
    • Area: 361 Square Feet
    • Dimensions: 19X19
    Kitchen
    • Features: Kitchen (Eating Area-Table Space, Island), Flooring (Hardwood)
    • Level: Main
    • Area: 176 Square Feet
    • Dimensions: 8X22
    Laundry
    • Features: Flooring (Hardwood)
    • Level: Main
    • Area: 54 Square Feet
    • Dimensions: 9X6
    Living room
    • Features: Flooring (Carpet)
    • Level: Main
    • Area: 156 Square Feet
    • Dimensions: 13X12
    Office
    • Features: Flooring (Carpet)
    • Level: Main
    • Area: 120 Square Feet
    • Dimensions: 10X12
    Storage
    • Features: Flooring (Other)
    • Level: Basement
    • Area: 1024 Square Feet
    • Dimensions: 32X32
    Other
    • Features: Flooring (Other)
    • Level: Basement
    • Area: 640 Square Feet
    • Dimensions: 32X20
    Walk in closet
    • Features: Flooring (Carpet)
    • Level: Second
    • Area: 80 Square Feet
    • Dimensions: 10X8
    Heating
    • Natural Gas, Forced Air, Sep Heating Systems - 2+, Indv Controls, Zoned
    Cooling
    • Central Air, Zoned
    Appliances
    • Included: Range, Microwave, Dishwasher, Washer, Dryer, Stainless Steel Appliance(s)
    • Laundry: Main Level
    Features
    • 1st Floor Bedroom, In-Law Floorplan, 1st Floor Full Bath
    • Flooring: Hardwood
    • Windows: Skylight(s)
    • Basement: Unfinished,Full
    • Number of fireplaces: 2
    • Fireplace features: Gas Log, Gas Starter, Family Room, Living Room
    Interior area
    • Total structure area: 0
    • Total interior livable area: 3,810 sqft

    Property

    Parking
    • Total spaces: 3
    • Parking features: Concrete, Garage Door Opener, On Site, Garage Owned, Attached, Garage
    • Attached garage spaces: 3
    • Has uncovered spaces: Yes
    Accessibility
    • Accessibility features: No Disability Access
    Features
    • Stories: 2
    • Patio & porch: Patio
    Lot
    • Size: 0.26 Acres
    • Features: Cul-De-Sac, Landscaped
    Details
    • Parcel number: 08294020400000
    • Special conditions: None
    • Other equipment: Intercom, Ceiling Fan(s), Sump Pump, Backup Sump Pump;

    Construction

    Type & style
    • Home type: SingleFamily
    • Architectural style: Traditional
    • Property subtype: Single Family Residence
    Materials
    • Brick
    • Foundation: Concrete Perimeter
    • Roof: Asphalt
    Condition
    • New construction: No
    • Year built: 2001
    • Major remodel year: 2016
    Details
    • Builder model: CUSTOM

    Utilities & green energy

    • Electric: Circuit Breakers, 200+ Amp Service
    • Sewer: Public Sewer, Overhead Sewers
    • Water: Public

    Community & neighborhood

    Security
    • Security features: Carbon Monoxide Detector(s)
    Community
    • Community features: Curbs, Sidewalks, Street Lights, Street Paved
    Location
    • Region: Elk Grove Village

    HOA & financial

    HOA
    • Services included: None

    Other

    Other facts
    • Listing terms: Conventional
    • Ownership: Fee Simple

    Price history

    DateEventPrice
    2/29/2024Sold$728,500-2.2%$191/sqft
    Source: MRED as distributed by MLS GRID #11957606 Report a problem
    1/8/2024Listed for sale$745,000+57.5%$196/sqft
    Source: MRED as distributed by MLS GRID #11957606 Report a problem
    12/9/2016Sold$473,000-5.4%$124/sqft
    Source: MRED as distributed by MLS GRID #09364850 Report a problem
    12/9/2016Pending sale$499,900$131/sqft
    Source: Berkshire Hathaway HomeServices Prairie Path REALTORS #09364850 Report a problem
    12/9/2016Listed for sale$499,900$131/sqft
    Source: Berkshire Hathaway HomeServices Prairie Path REALTORS #09364850 Report a problem
    11/4/2016Pending sale$499,900$131/sqft
    Source: Berkshire Hathaway HomeServices Prairie Path REALTORS #09364850 Report a problem
    10/5/2016Listed for sale$499,900+299.9%$131/sqft
    Source: Berkshire Hathaway HomeServices Prairie Path REALTORS #09364850 Report a problem
    8/15/2000Sold$125,000$33/sqft
    Source: Public Record Report a problem

    Public tax history

    YearProperty taxesTax assessment
    2024-- $52,146 +0%
    2023$12,400 +4.2%$52,145
    2022$11,905 +15.6%$52,145 +29%
    2021$10,301 +3.2%$40,438
    2020$9,984 -1.2%$40,438 -10%
    2019$10,104 -16.4%$44,932 -5.4%
    2018$12,088 +0.6%$47,500
    2017$12,018 -15%$47,500 -18.2%
    2016$14,135 +8.9%$58,057 +13.6%
    2015$12,980 +1.3%$51,096
    2014$12,815 +2.4%$51,096
    2013$12,510 +4.5%$51,096 -5.3%
    2012$11,972 +4.5%$53,937
    2011$11,456 +2.9%$53,937 -6.7%
    2010$11,132 +1.2%$57,801 -5.5%
    2009$10,999 +15.9%$61,166 -7%
    2008$9,489 -10.4%$65,771
    2007$10,587 +16.5%$65,771 +23.1%
    2006$9,090 +0.8%$53,417
    2005$9,020 +3.1%$53,417
    2004$8,749 +26.7%$53,417 +29.3%
    2003$6,906 +6.7%$41,320
    2002$6,473 +483.1%$41,320 +154.9%
    2001$1,110 $16,210

    Find assessor info on the county website

    Neighborhood: 60007

    Nearby schools

    GreatSchools rating
    Schools provided by the listing agent
    • District: 59

    Source: MRED as distributed by MLS GRID. This data may not be complete. We recommend contacting the local school district to confirm school assignments for this home.

    Get a cash offer in 3 minutes
    Find out how much your home could sell for in as little as 3 minutes with a no-obligation cash offer.
    Estimated market value
    $813,100
    Get a cash offer in 3 minutes
    Find out how much your home could sell for in as little as 3 minutes with a no-obligation cash offer.
    Estimated market value
    $813,100