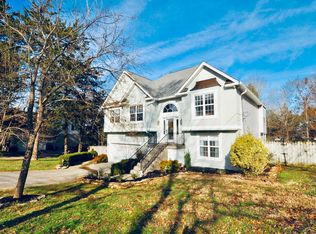
Make this slice of paradise your own on a flat 1/2 acre in the heart of Nolensville with square footage galore!!! Walking distance to restaurants, farmers market, rec center and more! HVAC 2 years old, paint 2 years, flooring 3 years, exterior paint 1 year, new granite 3 years, the list of upgrades is endless!
Closed
Zillow last checked:
Listing updated:
Bought with:
Hannah Booher, 363347
simpliHOM
Source: RealTracs MLS as distributed by MLS GRID,MLS#: 2807285
Price history
| Date | Event | Price |
|---|---|---|
| 11/14/2025 | Sold | $775,000-2.9%$245/sqft |
Source:  RealTracs MLS as distributed by MLS GRID #2807285 Report a problem RealTracs MLS as distributed by MLS GRID #2807285 Report a problem | ||
| 7/24/2025 | Pending sale | $798,500$252/sqft |
Source: RealTracs MLS as distributed by MLS GRID #2807285 Report a problem | ||
| 6/12/2025 | Contingent | $798,500$252/sqft |
Source: RealTracs MLS as distributed by MLS GRID #2807285 Report a problem | ||
| 5/16/2025 | Price change | $798,500-0.2%$252/sqft |
Source: RealTracs MLS as distributed by MLS GRID #2807285 Report a problem | ||
| 4/18/2025 | Price change | $799,900-2.4%$252/sqft |
Source: RealTracs MLS as distributed by MLS GRID #2807285 Report a problem | ||
| 4/4/2025 | Price change | $819,900-3.5%$259/sqft |
Source: RealTracs MLS as distributed by MLS GRID #2807285 Report a problem | ||
| 3/21/2025 | Listed for sale | $849,900$268/sqft |
Source: RealTracs MLS as distributed by MLS GRID #2807285 Report a problem | ||
| 2/7/2025 | Listing removed | $849,900$268/sqft |
Source: RealTracs MLS as distributed by MLS GRID #2779342 Report a problem | ||
| 1/17/2025 | Listed for sale | $849,900+2.4%$268/sqft |
Source: RealTracs MLS as distributed by MLS GRID #2779342 Report a problem | ||
| 11/10/2024 | Listing removed | $829,900-1.2%$262/sqft |
Source: RealTracs MLS as distributed by MLS GRID #2749297 Report a problem | ||
| 10/30/2024 | Price change | $839,900-1.2%$265/sqft |
Source: RealTracs MLS as distributed by MLS GRID #2749297 Report a problem | ||
| 10/17/2024 | Listed for sale | $849,900-1.2%$268/sqft |
Source: RealTracs MLS as distributed by MLS GRID #2749297 Report a problem | ||
| 9/23/2024 | Listing removed | $859,900$271/sqft |
Source: RealTracs MLS as distributed by MLS GRID #2682131 Report a problem | ||
| 8/11/2024 | Price change | $859,900-1.7%$271/sqft |
Source: RealTracs MLS as distributed by MLS GRID #2682131 Report a problem | ||
| 8/4/2024 | Price change | $874,500-2.2%$276/sqft |
Source: RealTracs MLS as distributed by MLS GRID #2682131 Report a problem | ||
| 7/31/2024 | Price change | $894,500-0.6%$282/sqft |
Source: RealTracs MLS as distributed by MLS GRID #2682131 Report a problem | ||
| 7/26/2024 | Listed for sale | $899,999+19.2%$284/sqft |
Source: RealTracs MLS as distributed by MLS GRID #2682131 Report a problem | ||
| 2/24/2023 | Sold | $755,000+11.9%$238/sqft |
Source: RealTracs MLS as distributed by MLS GRID #2491353 Report a problem | ||
| 3/16/2022 | Sold | $675,000-2.4%$213/sqft |
Source: Public Record Report a problem | ||
| 3/12/2022 | Pending sale | $691,800$218/sqft |
Source: RealTracs MLS as distributed by MLS GRID #2361043 Report a problem | ||
| 3/9/2022 | Price change | $691,800+1.8%$218/sqft |
Source: RealTracs MLS as distributed by MLS GRID #2361043 Report a problem | ||
| 3/4/2022 | Pending sale | $679,800$215/sqft |
Source: RealTracs MLS as distributed by MLS GRID #2361043 Report a problem | ||
| 3/3/2022 | Listed for sale | $679,800+177.5%$215/sqft |
Source: RealTracs MLS as distributed by MLS GRID #2361043 Report a problem | ||
| 12/1/2003 | Sold | $245,000+9.8%$77/sqft |
Source: Public Record Report a problem | ||
| 5/28/2003 | Sold | $223,211+15.1%$70/sqft |
Source: Public Record Report a problem | ||
| 11/22/1999 | Sold | $194,000-1.1%$61/sqft |
Source: Public Record Report a problem | ||
| 12/31/1997 | Sold | $196,135$62/sqft |
Source: Public Record Report a problem | ||
Nearby homes


Get a cash offer in 3 minutes
Find out how much your home could sell for in as little as 3 minutes with a no-obligation cash offer.
Estimated market value
$769,500
