Beautifully updated 2-story in the Legends golf community! Pleasing curb appeal with brick and stone accents, recently replaced architectural shingles, matching black gutters/downspouts & three car garage. Walk inside to soaring ceilings, curved archways, bright colors and numerous upgrades. Entry foyer includes closet for coat storage & opens to a formal living room flanked by a formal dining room area. Family room impresses with recessed lighting, ceiling fan, bay window extension with wall of windows & full fireplace with surround. Gourmet, eat-in kitchen includes 42 inch cabinets, solid surface counters, custom tile backsplash, large center island, pantry & newer appliances. Upstairs you’ll find a huge den area with vaulted ceilings, recessed lighting, neutral colored carpet/paint & 2nd level laundry. Master bedroom suite also features vaulted ceilings and a luxury master bath with soaking tub, custom glass shower enclosure and recently upgraded vanities/decor. 3 add. BR’s upstairs include one bathroom en suite and a jack and Jill style bath. Walk out lower level includes a rough-in and is ready to be finished. Out back is a recently added, low maintenance composite deck, large concrete patio with covered area, fully fenced in yard and wooded common ground. Recently replaced roof/gutters/downspouts & numerous windows on the rear of the home. Walking distance to the legends Country Club, enjoy all of the neighborhood amenities and direct access to downtown Eureka via bicycle or golf cart.
Active
Listed by: Coldwell Banker Premier Group • Josh Kahn • Contact: 314-496-6935
$575,000
625 Meramec View Dr, Eureka, MO 63025
4beds
3,396sqft
Single Family Residence
Built in 2004
9,147 Square Feet Lot
$-- Zestimate®
$169/sqft
$88/mo HOA
What's special
Three car garageFully fenced in yardFull fireplace with surroundSolid surface countersBright colorsNewer appliancesCurved archways
- 7 days |
- 592 |
- 27 |
Zillow last checked:
Listing updated:
Listed by:
Josh Kahn 314-496-6935,
Coldwell Banker Premier Group,
Kate Busk 314-680-6707,
Coldwell Banker Premier Group
Source: MARIS,MLS#: 26043802 Originating MLS: St. Louis Association of REALTORS
Originating MLS: St. Louis Association of REALTORSFacts & features
Interior
Bedrooms & bathrooms
- Bedrooms: 4
- Bathrooms: 4
- Full bathrooms: 3
- 1/2 bathrooms: 1
- Main level bathrooms: 1
Heating
- Forced Air
Cooling
- Ceiling Fan(s), Central Air
Appliances
- Included: Stainless Steel Appliance(s), Dishwasher, Disposal, Microwave, Water Heater
- Laundry: 2nd Floor
Features
- Breakfast Room, Ceiling Fan(s), Custom Cabinetry, Entrance Foyer, High Ceilings, High Speed Internet, Kitchen Island, Open Floorplan, Pantry, Recessed Lighting, Separate Dining, Separate Shower, Soaking Tub, Special Millwork, Walk-In Closet(s)
- Flooring: Carpet, Luxury Vinyl, Vinyl
- Doors: Panel Door(s), Sliding Doors
- Basement: Full,Storage Space,Unfinished,Walk-Out Access
- Number of fireplaces: 1
Interior area
- Total structure area: 3,396
- Total interior livable area: 3,396 sqft
- Finished area above ground: 3,396
Property
Parking
- Total spaces: 3
- Parking features: Additional Parking, Garage, Garage Door Opener, Garage Faces Front, Off Street
- Attached garage spaces: 3
Features
- Levels: Two
- Patio & porch: Composite, Covered, Patio, Porch
- Exterior features: Private Entrance, Private Yard, Rain Gutters
- Has view: Yes
- View description: Trees/Woods
Lot
- Size: 9,147 Square Feet
- Features: Adjoins Common Ground, Adjoins Wooded Area, Back Yard, Landscaped
Details
- Parcel number: 30W330393
- Special conditions: Standard
Construction
Type & style
- Home type: SingleFamily
- Architectural style: Traditional
- Property subtype: Single Family Residence
Materials
- Brick, Frame, Vinyl Siding
- Foundation: Concrete Perimeter
- Roof: Architectural Shingle
Condition
- Updated/Remodeled
- New construction: No
- Year built: 2004
Utilities & green energy
- Electric: Ameren
- Sewer: Public Sewer
- Water: Public
- Utilities for property: Cable Available, Electricity Connected, Sewer Connected
Community & HOA
Community
- Subdivision: Bluffs Three The
HOA
- Has HOA: Yes
- Amenities included: Association Management, Basketball Court, Common Ground, Outside Management, Parking, Picnic Area, Playground, Pool, Tennis Court(s), Trail(s)
- Services included: Maintenance Parking/Roads, Pool, Recreational Facilities, Snow Removal
- HOA fee: $1,050 annually
- HOA name: Legends South
Location
- Region: Eureka
Financial & listing details
- Price per square foot: $169/sqft
- Tax assessed value: $491,500
- Annual tax amount: $6,763
- Date on market: 7/15/2026
- Cumulative days on market: 7 days
- Listing terms: Cash,Conventional,VA Loan
- Electric utility on property: Yes
Estimated market value
Not available
Estimated sales range
Not available
Not available
Price history
| Date | Event | Price |
|---|---|---|
| 7/15/2026 | Listed for sale | $575,000+27.8%$169/sqft |
Source:  MARIS #26043802 Report a problem MARIS #26043802 Report a problem | ||
| 8/2/2022 | Sold | -- |
Source: MARIS #22020284 Report a problem | ||
| 6/28/2022 | Pending sale | $450,000$133/sqft |
Source: MARIS #22020284 Report a problem | ||
| 6/2/2022 | Listed for sale | $450,000$133/sqft |
Source: MARIS #22020284 Report a problem | ||
| 12/16/2002 | Sold | -- |
Source: Public Record Report a problem | ||
Public tax history
| Year | Property taxes | Tax assessment |
|---|---|---|
| 2025 | $6,763 +2.3% | $93,380 +5.4% |
| 2024 | $6,613 -0.1% | $88,580 |
| 2023 | $6,619 +7.8% | $88,580 +15.9% |
| 2022 | $6,140 +0.7% | $76,460 |
| 2021 | $6,095 +5.4% | $76,460 +10.2% |
| 2020 | $5,784 +2.2% | $69,370 |
| 2019 | $5,657 | $69,370 +8.7% |
| 2018 | $5,657 | $63,820 |
| 2017 | $5,657 +3.8% | $63,820 +6.4% |
| 2016 | $5,448 +2.2% | $60,000 |
| 2015 | $5,329 | $60,000 +2.9% |
| 2014 | $5,329 +1.4% | $58,310 |
| 2013 | $5,254 | $58,310 +6.7% |
| 2012 | -- | $54,630 |
| 2011 | -- | $54,630 -16.7% |
| 2010 | $5,284 +4.8% | $65,570 |
| 2009 | $5,042 -4.9% | $65,570 -6.2% |
| 2008 | $5,304 -3.9% | $69,880 |
| 2007 | $5,522 | $69,880 +2.7% |
| 2006 | $5,522 -1.4% | $68,060 |
| 2005 | $5,600 | $68,060 +600.9% |
| 2003 | -- | $9,710 |
Find assessor info on the county website
Monthly payment
Est. payment
Payment breakdown
Explore the cost of this home by adjusting the details. Changes won't be saved.Climate risks
Neighborhood: 63025
Getting around
0 / 100
Car-DependentNearby schools
GreatSchools rating
- 8/10Geggie Elementary SchoolGrades: K-5Distance: 1.3 mi
- 7/10LaSalle Springs Middle SchoolGrades: 6-8Distance: 4.4 mi
- 8/10Eureka Sr. High SchoolGrades: 9-12Distance: 2.2 mi
Schools provided by the listing agent
- Elementary: Geggie Elem.
- Middle: Lasalle Springs Middle
- High: Eureka Sr. High
Source: MARIS. This data may not be complete. We recommend contacting the local school district to confirm school assignments for this home.
- $540,8004 bd3 ba3.1k sqft621 Meramec View Dr, Eureka, MO 63025Off Market
- $--4 bd2 ba3.1k sqft629 Meramec View Dr, Eureka, MO 63025Sold
- $495,2003 bd3 ba2.8k sqft617 Meramec View Dr, Eureka, MO 63025Off Market
- $--5 bd5 ba3.8k sqft637 Meramec View Dr, Eureka, MO 63025Sold
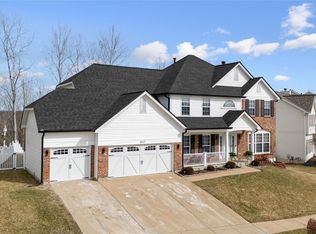
- $--4 bd4 ba3.1k sqft624 Meramec View Dr, Eureka, MO 63025Sold
- $648,5005 bd5 ba4.1k sqft620 Meramec View Dr, Eureka, MO 63025Off Market
- $528,0004 bd4 ba2.6k sqft628 Meramec View Dr, Eureka, MO 63025Off Market
- $509,9003 bd3 ba2.7k sqft632 Meramec View Dr, Eureka, MO 63025Off Market
A local agent can set up tours, give advice and negotiate with sellers.
A local lender can help you make sure your offer is ready when you are.
Similar homes
- $695,0004 bd5 ba3.4k sqft659 Southern Hills Dr, Eureka, MO 63025For Sale

 MLS ID #26041402, Angela Suter, Janet McAfee Inc.. MARIS
 - $530,0004 bd3 ba2.9k sqft5233 Mirasol Manor Way, Eureka, MO 63025For Sale
 MLS ID #26041149, Orlando Argueta, Elevate Realty, LLC. MARIS
 - $--3 bd2 ba1.9k sqft17655 Trailmark Ct, Eureka, MO 63025Auction
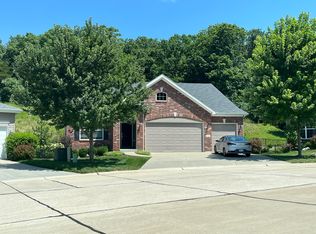 Auction.com 2
 - $549,9004 bd3 ba2.9k sqft209 Gauntlet Ln, Eureka, MO 63025New Construction
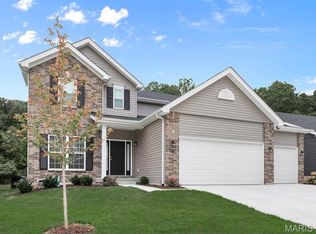 MARIS
MARIS - $475,0004 bd3 ba3.5k sqft16802 Enderbush Ln, Eureka, MO 63025For SaleMLS ID #26023998, Ben Lytle, Opendoor Brokerage LLC. MARIS
- $534,9004 bd3 ba2.7k sqft2410 Chukka Dr, Eureka, MO 63025New ConstructionMARIS
- $493,2054 bd3 ba2.7k sqftSequoia, Eureka, MO 63025New ConstructionMARIS
- $475,0003 bd3 ba2.2k sqft2487 Windswept Farms Dr, Eureka, MO 63025For SaleMLS ID #26033853, Orlando Argueta, Elevate Realty, LLC. MARIS
- $859,8954 bd4 ba3.1k sqftPin Oak, Eureka, MO 63025New ConstructionMARIS
- $415,9004 bd4 ba2.9k sqft2 Pin Oak At Windswept Farms, Eureka, MO 63025New ConstructionMLS ID #26003019, Pamela Chyba, ListWithFreedom.com Inc. MARIS
- $525,0004 bd4 ba3.3k sqft16250 Audubon Village Dr, Grover, MO 63040For SaleMLS ID #26043386, Gabby Staat, Nettwork Global. MARIS
- $399,9004 bd3 ba2.9k sqft2 Nottingham At Windswept Farms, Eureka, MO 63025New ConstructionMLS ID #26003074, Pamela Chyba, ListWithFreedom.com Inc. MARIS
- $383,9004 bd3 ba2.7k sqft2 Sequoia At Windswept Farms, Eureka, MO 63025New ConstructionMLS ID #26003067, Pamela Chyba, ListWithFreedom.com Inc. MARIS
- $485,3073 bd2 ba1.9k sqftMaple Expanded, Eureka, MO 63025New ConstructionMARIS
- $378,9004 bd3 ba2.5k sqft2 Hermitage Ii At Windswept Farm, Eureka, MO 63025New ConstructionMLS ID #26003039, Pamela Chyba, ListWithFreedom.com Inc. MARIS
- $550,0005 bd4 ba3.9k sqft101 Brookmanns Place Ct, Imperial, MO 63052For SaleMLS ID #26043785, Kellie M Garner, Realty Executives Premiere. MARIS
- $499,0004 bd3 ba3.1k sqft1504 Englebrook Dr, Ballwin, MO 63011For SaleMLS ID #26044099, Debbie Dempsey, Schonbrun, REALTORS. MARIS
- $319,9903 bd3 ba1.8k sqft160 Hunters Run Ct, Eureka, MO 63025For SaleMLS ID #26031293, Kelli D Ewen, The Hermann London Group LLC. MARIS
- $489,5004 bd3 ba2.7k sqft638 Old Ballwin Rd, Ballwin, MO 63021For SaleMLS ID #26040079, Lisa Schauwecker, Berkshire Hathaway HomeServices Select Properties. MARIS
- $--4 bd3 ba2.6k sqft800 W Essex Ave, Saint Louis, MO 63122AuctionAuction.com 2
