Skip main navigation
Off market
  • $356,800

    625 Midlothian Blvd, Waterloo, IA 50701

    5beds
    3,244sqft
    SingleFamily
    Built in 1964
    8,973 Square Feet Lot
    $356,800 Zestimate®
    $110/sqft
    $2,543 Estimated rent

    Home value

    $356,800

    $332,000 - $385,000

    $2,543/mo

    Zestimate® history
    Loading
    Loading...

    Owner options

    List your home for rent

    $2,543/mo

    Rent Zestimate®

    Find your next renter with Zillow Rental Manager. Plus, with online applications, you can quickly screen prospective tenants – for free.

    Learn more

    $2,543/mo

    Rent Zestimate®

    Refinance and save

    $1,922/mo

    Est. payment

    Refinancing to a lower rate could help reduce your monthly payments and save thousands over the life of the loan.

    See today's rates

    $1,922/mo

    Est. payment

    Explore your selling options

    Work with a Zillow partner agent

    Leverage their expertise and Zillow's premium Showcase listings to get your home seen by more buyers.

    Get started

    List with your own agent

    Get your home in front of millions of buyers by listing it on Zillow.

    Learn how to do it

    Sell it yourself

    Take full control of how buyers see your home on Zillow by listing For Sale by Owner (FSBO).

    List your home

    What's special

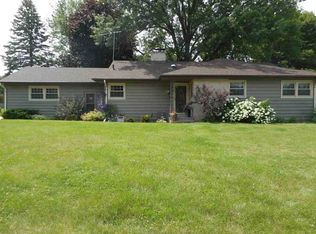
    Stunning! That's The Best Word To Describe This Impressive, 2 Story, 5-6 Bedroom, 3.5 Bath Home That's Been Remodeled And Updated From The Outside In. The Main Floor Showcases Beautiful Maple Hardwood Flooring Throughout With A Grand Formal Living Room And Bay Window, Formal Dining With Built-In Corner Cabinets For Extra Storage To Showcase Those Special Occasion Dishes. As You Head To The Back Of The House You'll Enjoy The Additional Den With Built-In Cabinets And 1 Of The 2 Wood Fireplace's That's Open To The Recently Remodeled, Beautifully Designed Kitchen Which Features Custom White Re-Faced Cabinetry, Stunning Quartz Countertops, White Subway Tile Backsplash With Floating Shelves And An Impressive Stainless Steel Farm House Sink. Extra Cabinets Span The Whole Back Wall Of The Breakfast Nook For Even More Storage With Door Access To The Private Patio And Yard. New Tile Floors Span Through The Kitchen And Main Floor Laundry That Offers An Abundance Of Built-Ins Into The Remodeled Half Bath With Access To The Side Yard. The 2nd Floor Features A Great Sized Master Suite With His/Her Closet's And Master Bathroom That Has Been Completely Remodeled With Beautiful Travertine Tiled Floors And Shower With Glass Enclosure. All Other 3 Bedrooms On The 2nd Floor Are Incredibly Spacious Plus Additional Full Bathroom With Double Sinks. The Lower Level Has A Family Room, Additional Bedroom Or Living Space With Egress Window With Wood Fireplace That Has A .75 Bathroom Off This Space Plus Another Non-Conforming Bedroom Or Office. If You're Looking For A Truly One Of A Kind Home, You Won't Want To Pass This One Up! Too Many Updates To List Here. Within Walking Distance To Schools And Shopping Was Custom Built For The Family Who Owned Adams Grocery. Offer With 24 Hr Clause.

    This property is not currently displayed as for sale or rent on Zillow. This may be different from what's on other websites or public sources.

    Facts & features

    Interior

    Bedrooms & bathrooms
    • Bedrooms: 5
    • Bathrooms: 4
    • Full bathrooms: 1
    • 3/4 bathrooms: 2
    • 1/2 bathrooms: 1
    Heating
    • Forced air, Gas
    Cooling
    • Central
    Appliances
    • Included: Dishwasher, Garbage disposal, Microwave, Range / Oven, Refrigerator
    • Laundry: 1st Floor
    Features
    • Flooring: Hardwood
    • Basement: None
    • Has fireplace: Yes
    Interior area
    • Total interior livable area: 3,244 sqft

    Property

    Parking
    • Total spaces: 2
    • Parking features: Carport, Garage - Attached
    Features
    • Exterior features: Vinyl
    Lot
    • Size: 8,973 Square Feet
    Details
    • Parcel number: 891334476011
    • Zoning: R-1

    Construction

    Type & style
    • Home type: SingleFamily
    Materials
    • Frame
    • Foundation: Concrete Block
    • Roof: Asphalt
    Condition
    • Year built: 1964

    Community & HOA

    Location
    • Region: Waterloo

    Financial & listing details

    • Price per square foot: $110/sqft
    • Tax assessed value: $389,070
    • Annual tax amount: $7,107

    Price history

    DateEventPrice
    8/21/2020Sold$250,000-2.7%$77/sqft
    Source: Northeast Iowa Regional BOR as distributed by MLS GRID #20201715 Report a problem
    8/17/2020Pending sale$257,000$79/sqft
    Source: Coldwell Banker Elevated Real Estate #20201715 Report a problem
    6/18/2020Price change$257,000-1.2%$79/sqft
    Source: Coldwell Banker Elevated Real Estate #20201715 Report a problem
    5/26/2020Price change$260,000-2.2%$80/sqft
    Source: Coldwell Banker Elevated Real Estate #20201715 Report a problem
    5/19/2020Price change$265,900-1.5%$82/sqft
    Source: Coldwell Banker Elevated Real Estate #20201715 Report a problem
    4/14/2020Listed for sale$269,900+48.3%$83/sqft
    Source: Coldwell Banker Trapp, Realtors� #20201715 Report a problem
    2/3/2015Sold$182,000-8.5%$56/sqft
    Source: Public Record Report a problem
    10/7/2014Listing removed$199,000$61/sqft
    Source: Lockard Realty Co. #20143109 Report a problem
    8/31/2014Listed for sale$199,000+10.6%$61/sqft
    Source: Lockard Realty Co. #20143109 Report a problem
    7/17/2008Sold$180,000-7.5%$55/sqft
    Source: Public Record Report a problem
    4/22/2008Listed for sale$194,500$60/sqft
    Source: Homes.com #0800915 Report a problem

    Public tax history

    YearProperty taxesTax assessment
    2025$7,107 +15.5%$389,070 +18.8%
    2024$6,151 +0.5%$327,610 +6.4%
    2023$6,120 +2.7%$307,760 +10.4%
    2022$5,958 +41.9%$278,670
    2021$4,199 +1.8%$278,670 +43.6%
    2020$4,127 -1%$194,000
    2019$4,169 +0.9%$194,000
    2018$4,131 +0%$194,000
    2017$4,130 -1.8%$194,000
    2016$4,204 $194,000
    2015$4,204 -15.3%$194,000 -16.1%
    2014$4,962 +3.2%$231,270 +3.3%
    2012$4,807 +19.1%$223,970 -1.7%
    2011$4,035 +3.3%$227,750 +17%
    2010$3,906 +2.8%$194,740
    2009$3,800 -20.9%$194,740
    2008$4,807 +1.7%$194,740 -17.2%
    2007$4,728 -0.5%$235,240
    2006$4,751 +2%$235,240
    2005$4,660 +5.8%$235,240 +19.8%
    2003$4,404 +1.7%$196,370
    2002$4,332 +10.7%$196,370 +18%
    2001$3,912 $166,410
    Find assessor info on the county website

    Neighborhood: 50701

    Nearby schools

    GreatSchools rating
    Schools provided by the listing agent
    • Elementary: Kingsley Elementary
    • Middle: Hoover Intermediate
    • High: West High
    • District: Waterloo

    Source: The MLS. This data may not be complete. We recommend contacting the local school district to confirm school assignments for this home.

    Sell for more on Zillow
    Get a Zillow Showcase℠ listing at no additional cost and you could sell for .
    $356,800
    2% more
    +$7,136
    With Zillow Showcase(estimated)
    $363,936
    Sell for more on Zillow
    Get a Zillow Showcase℠ listing at no additional cost and you could sell for .
    $356,800
    2% more
    +$7,136
    With Zillow Showcase(estimated)
    $363,936