Skip main navigation
Sold for $875,000
  • $875,000

    625 Moffat Street, Erie, CO 80516

    4beds
    2,265sqft
    Single Family Residence
    Built in 1926
    0.34 Acres Lot
    $875,000 Zestimate®
    $386/sqft
    $3,040 Estimated rent

    Home value

    $875,000

    $831,000 - $919,000

    $3,040/mo

    Zestimate® history
    Loading
    Loading...

    Owner options

    List your home for rent

    $3,040/mo

    Rent Zestimate®

    Find your next renter with Zillow Rental Manager. Plus, with online applications, you can quickly screen prospective tenants – for free.

    Learn more

    $3,040/mo

    Rent Zestimate®

    Refinance and save

    $5,052/mo

    Est. payment

    Refinancing to a lower rate could help reduce your monthly payments and save thousands over the life of the loan.

    See today's rates

    $5,052/mo

    Est. payment

    Explore your selling options

    Work with a Zillow partner agent

    Leverage their expertise and Zillow's premium Showcase listings to get your home seen by more buyers.

    Get started

    List with your own agent

    Get your home in front of millions of buyers by listing it on Zillow.

    Learn how to do it

    Sell it yourself

    Take full control of how buyers see your home on Zillow by listing For Sale by Owner (FSBO).

    List your home

    What's special

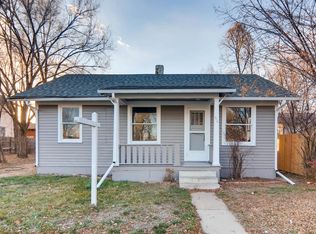
    Stepping into this 100-year-old home feels like walking back in time, yet every modern convenience is seamlessly integrated. Meticulously updated over the last decade, this residence fuses antique character with contemporary amenities. The heart of the home is the open-concept Great Room, where original hardwood floors connect the dining area and a cozy family room incorporating the enclosed front porch. The kitchen features period-inspired appliances that respect the home’s heritage, while two bedrooms and a bathroom utilizing repurposed original cabinetry branch off the main living area. A 2020 expansion added a main-floor utility room and a private primary suite featuring a spa-like bath with heated floors, a clawfoot soaking tub, and a premium walk-in shower. This addition also connects to an oversized 4-car tandem garage equipped with abundant storage and could easily be used for the dream handyman work station. This is a rare find in Old Town Erie. A historic home that also provides practicality. Two dedicated utility rooms, a sitting room (the front porch), two outdoor patios, and a basement configured with an additional bedroom and a quaint gaming room. Situated on a rare 15,000 sq ft lot—one of the largest in Old Town Erie—the grounds include a detached building with electricity and a lean-to, providing a perfect head start for an office or ADU, which has alley access that leads to the perfect parking spot for an RV, camper, or trailer. Recent upgrades include a new Class 4 roof (2023), updated HVAC (2020), and a full sprinkler system. The location is unbeatable: just three blocks from the heart of Old Town Erie’s shops, breweries, and Farmer’s Market. With Erie Middle School right out the back gate and Erie Elementary a block away, you are steps from the best the community has to offer.

    Zillow last checked:

    Listing updated:

    Listed by:

    Andy Carter 303-801-8053 Andy.Carter@LPTRealty.com,

    LPT Realty

    Bought with:

    Gretchen Blase, 100071558

    Coldwell Banker Realty 56

    Source: REcolorado as distributed by MLS GRID,MLS#: 5660804MLS Logo

    Facts & features

    Interior

    Bedrooms & bathrooms
    • Bedrooms: 4
    • Bathrooms: 3
    • Full bathrooms: 2
    • 3/4 bathrooms: 1
    • Main level bathrooms: 2
    • Main level bedrooms: 3
    Bedroom
    • Level: Main
    Bedroom
    • Level: Main
    Bedroom
    • Features: Primary Suite
    • Level: Main
    Bedroom
    • Level: Basement
    Bathroom
    • Features: Primary Suite
    • Level: Main
    Bathroom
    • Level: Main
    Bathroom
    • Level: Basement
    Den
    • Level: Basement
    Dining room
    • Level: Main
    Kitchen
    • Level: Main
    Laundry
    • Level: Main
    Laundry
    • Level: Basement
    Living room
    • Level: Main
    Heating
    • Forced Air
    Cooling
    • Central Air
    Appliances
    • Included: Convection Oven, Dishwasher, Dryer, Microwave, Range, Washer
    Features
    • Built-in Features, Butcher Counters, Ceiling Fan(s), Concrete Counters, Five Piece Bath, High Speed Internet, Pantry, Primary Suite, Smoke Free, Walk-In Closet(s)
    • Flooring: Carpet, Tile, Wood
    • Windows: Double Pane Windows
    • Basement: Finished
    Interior area
    • Total structure area: 2,265
    • Total interior livable area: 2,265 sqft
    • Finished area above ground: 1,589
    • Finished area below ground: 608

    Property

    Parking
    • Total spaces: 4
    • Parking features: Concrete, Oversized, Tandem
    • Garage spaces: 4
    Features
    • Levels: One
    • Stories: 1
    • Entry location: Ground
    • Patio & porch: Covered, Front Porch, Patio
    • Exterior features: Garden, Gas Valve, Lighting, Private Yard
    • Fencing: Partial
    • Has view: Yes
    • View description: City, Mountain(s)
    Lot
    • Size: 0.34 Acres
    • Features: Level, Sprinklers In Front, Sprinklers In Rear
    Details
    • Parcel number: R5751786
    • Zoning: Residential
    • Special conditions: Standard

    Construction

    Type & style
    • Home type: SingleFamily
    • Architectural style: Bungalow
    • Property subtype: Single Family Residence
    Materials
    • Block, Concrete, Frame
    • Foundation: Structural
    • Roof: Composition
    Condition
    • Updated/Remodeled
    • Year built: 1926

    Utilities & green energy

    • Electric: 110V, 220 Volts
    • Sewer: Public Sewer
    • Water: Public
    • Utilities for property: Electricity Connected, Natural Gas Available, Phone Available

    Community & HOA

    Community
    • Subdivision: Old Town Erie
    HOA
    • Has HOA: No
    Location
    • Region: Erie

    Financial & listing details

    • Price per square foot: $386/sqft
    • Tax assessed value: $656,961
    • Annual tax amount: $4,709
    • Date on market: 5/16/2026
    • Listing terms: Cash,Conventional,FHA,VA Loan
    • Exclusions: All Personal Property Is Excluded From The Sale; The "hanging Stained Glass Windows" In The Windows.
    • Ownership: Individual
    • Electric utility on property: Yes
    • Road surface type: Paved

    Price history

    DateEventPrice
    6/18/2026Sold$875,000$386/sqft
    Source: REcolorado as distributed by MLS GRID #5660804 Report a problem
    5/23/2026Pending sale$875,000$386/sqft
    Source: REcolorado as distributed by MLS GRID #5660804 Report a problem
    5/16/2026Listed for sale$875,000+173.4%$386/sqft
    Source: REcolorado as distributed by MLS GRID #5660804 Report a problem
    9/23/2014Sold$320,000+8.5%$141/sqft
    Source: Public Record Report a problem
    6/1/2004Sold$295,000+58.6%$130/sqft
    Source: Public Record Report a problem
    11/13/2001Sold$186,000$82/sqft
    Source: Public Record Report a problem

    Public tax history

    YearProperty taxesTax assessment
    2026$4,709 +27.6%$40,210 -2.1%
    2025$3,689 +3.7%$41,060 +7.5%
    2024$3,556 +17.8%$38,200 -0.9%
    2023$3,018 -2.1%$38,560 +37.7%
    2022$3,082 -16.6%$28,010 -27.6%
    2021$3,696 $38,710 +11.2%
    2020$3,696 +19.7%$34,800
    2019$3,087 -17.2%$34,800 +20.6%
    2018$3,730 +20.8%$28,850
    2017$3,087 +2.9%$28,850 +33.9%
    2016$3,000 +36.3%$21,550
    2015$2,202 +10.1%$21,550 +10.9%
    2014$1,999 $19,440
    2013-- $19,440 +2.8%
    2012-- $18,910
    2011-- $18,910 +10.6%
    2010-- $17,100
    2009-- $17,100 -9.4%
    2008-- $18,880
    2007-- $18,880 -8.2%
    2006-- $20,570
    2005-- $20,570 +31.8%
    2004-- $15,610 -1%
    2003-- $15,760 +3.1%
    2002-- $15,290 +26.4%
    2001-- $12,100
    Find assessor info on the county website

    Neighborhood: 80516

    Nearby schools

    GreatSchools rating
    Schools provided by the listing agent
    • Elementary: Erie
    • Middle: Erie
    • High: Erie
    • District: St. Vrain Valley RE-1J

    Source: REcolorado as distributed by MLS GRID. This data may not be complete. We recommend contacting the local school district to confirm school assignments for this home.

    Get a cash offer in 3 minutes
    Find out how much your home could sell for in as little as 3 minutes with a no-obligation cash offer.
    Estimated market value
    $875,000
    Get a cash offer in 3 minutes
    Find out how much your home could sell for in as little as 3 minutes with a no-obligation cash offer.
    Estimated market value
    $875,000