Full of character and charm, this 1.5-story home sits proudly on a large corner lot made up of three parcels and offers a unique style that stands out from the moment you arrive. The exterior has great curb appeal, while inside you’ll find beautiful original woodwork and a stunning wooden staircase leading to the second level, much of it still in its natural, unpainted condition.
The main level features a spacious living room, galley-style kitchen, cozy breakfast nook, and a formal dining room, along with a full bath. Upstairs you’ll find three bedrooms, offering comfortable space while continuing the charm and character found throughout the home.
The home also includes a full basement with updated wiring, providing excellent storage and utility space.
Step outside to the covered front porch, the perfect place to relax and take in the community. From here you can enjoy Staunton’s parades, balloon glow, and homecoming festivities right from your own front row seat. The property also includes a two-car detached garage, an additional storage building, and a chain-link fenced backyard ideal for pets.
Location is a major bonus with Staunton’s ballparks, playground, swing sets, skate park, and recreational areas just steps away, giving you the feel of having all the neighborhood fun right in your own backyard.
With three lots, a corner location, and timeless character throughout, this property offers space, charm, and a fantastic setting in one of Staunton’s most enjoyable areas.
Gas stove is non functioning.
Closed
Listed by: Cisler & Associates Real Estate • Jesse Evancho • 618-210-0046
Bought with: Cisler & Associates Real Estate
$110,000
625 Montgomery St, Staunton, IL 62088
4beds
1,949sqft
Single Family Residence
Built in 1930
0.48 Acres Lot
$111,900 Zestimate®
$56/sqft
$1,920 Estimated rent
Home value
$111,900
Estimated sales range
Not available
$1,920/mo
Zestimate® history
Owner options
List your home for rent
$1,920/mo
Rent Zestimate®
Find your next renter with Zillow Rental Manager. Plus, with online applications, you can quickly screen prospective tenants – for free.
$1,920/mo
Rent Zestimate®
Refinance and save
$610/mo
Est. payment
Refinancing to a lower rate could help reduce your monthly payments and save thousands over the life of the loan.
$610/mo
Est. payment
Explore your selling options
Work with a Zillow partner agent
Leverage their expertise and Zillow's premium Showcase listings to get your home seen by more buyers.
Get startedList with your own agent
Get your home in front of millions of buyers by listing it on Zillow.
Learn how to do itSell it yourself
Take full control of how buyers see your home on Zillow by listing For Sale by Owner (FSBO).
List your homeWhat's special
Beautiful original woodworkAdditional storage buildingTwo-car detached garageGreat curb appealCorner locationGalley-style kitchenStunning wooden staircase
Zillow last checked:
Listing updated:
Listed by:
Jesse Evancho 618-210-0046,
Cisler & Associates Real Estate,
David A Cisler 618-781-1745,
Cisler & Associates Real Estate
Bought with:
Curtis Schalk, 475.217948
Cisler & Associates Real Estate
Source: MARIS,MLS#: 26014494 Originating MLS: Southwestern Illinois Board of REALTORS
Originating MLS: Southwestern Illinois Board of REALTORSFacts & features
Interior
Bedrooms & bathrooms
- Bedrooms: 4
- Bathrooms: 2
- Full bathrooms: 2
- Main level bathrooms: 1
- Main level bedrooms: 1
Bedroom
- Features: Floor Covering: Carpeting
- Level: Main
- Area: 182
- Dimensions: 13x14
Bedroom 2
- Features: Floor Covering: Wood
- Level: Second
- Area: 169
- Dimensions: 13x13
Bedroom 3
- Features: Floor Covering: Laminate
- Level: Second
- Area: 176
- Dimensions: 16x11
Bedroom 4
- Features: Floor Covering: Carpeting
- Level: Second
- Area: 168
- Dimensions: 12x14
Bathroom
- Features: Floor Covering: Vinyl
- Level: Main
- Area: 54
- Dimensions: 9x6
Bathroom 2
- Features: Floor Covering: Vinyl
- Level: Second
- Area: 90
- Dimensions: 9x10
Breakfast room
- Features: Floor Covering: Vinyl
- Level: Main
- Area: 88
- Dimensions: 8x11
Dining room
- Features: Floor Covering: Vinyl
- Level: Main
- Area: 130
- Dimensions: 10x13
Kitchen
- Features: Floor Covering: Vinyl
- Level: Main
- Area: 133
- Dimensions: 7x19
Living room
- Features: Floor Covering: Luxury Vinyl Plank
- Level: Main
- Area: 195
- Dimensions: 15x13
Heating
- Natural Gas
Cooling
- None
Appliances
- Included: Refrigerator
- Laundry: In Basement
Features
- Eat-in Kitchen
- Flooring: Carpet, Linoleum, Luxury Vinyl, Vinyl, Wood
- Basement: Full
- Has fireplace: No
Interior area
- Total structure area: 1,949
- Total interior livable area: 1,949 sqft
- Finished area above ground: 1,949
- Finished area below ground: 0
Property
Parking
- Total spaces: 2
- Parking features: Detached
- Garage spaces: 2
Accessibility
- Accessibility features: Accessible Approach with Ramp
Features
- Levels: Two
- Patio & porch: Covered, Front Porch, Rear Porch
- Fencing: Back Yard,Chain Link
Lot
- Size: 0.48 Acres
- Dimensions: 153 x 140
- Features: Corner Lot
Details
- Parcel number: 0100225500
- Special conditions: Standard
Construction
Type & style
- Home type: SingleFamily
- Architectural style: Traditional
- Property subtype: Single Family Residence
Materials
- Aluminum Siding
Condition
- Year built: 1930
Utilities & green energy
- Electric: Single Phase, Ameren
- Sewer: Public Sewer
- Water: Public
- Utilities for property: Electricity Connected, Natural Gas Connected, Sewer Connected, Water Connected
Community & HOA
Community
- Subdivision: M Aschbacher Add
HOA
- Has HOA: No
Location
- Region: Staunton
Financial & listing details
- Price per square foot: $56/sqft
- Tax assessed value: $119,175
- Annual tax amount: $1,283
- Date on market: 3/22/2026
- Listing terms: Cash,Conventional
- Electric utility on property: Yes
- Road surface type: Asphalt
Price history
| Date | Event | Price |
|---|---|---|
| 4/29/2026 | Sold | $110,000-4.3%$56/sqft |
Source:  MARIS #26014494 Report a problem MARIS #26014494 Report a problem | ||
| 3/23/2026 | Pending sale | $114,900$59/sqft |
Source: MARIS #26014494 Report a problem | ||
| 3/22/2026 | Listed for sale | $114,900$59/sqft |
Source: MARIS #26014494 Report a problem | ||
Public tax history
| Year | Property taxes | Tax assessment |
|---|---|---|
| 2025 | $1,245 -2.9% | $39,725 +7% |
| 2024 | $1,283 +12.4% | $37,126 +8% |
| 2023 | $1,141 -2.3% | $34,376 +7% |
| 2022 | $1,169 -23.9% | $32,127 +7% |
| 2021 | $1,535 +0.6% | $30,025 +4% |
| 2020 | $1,525 +2.3% | $28,870 +2% |
| 2019 | $1,490 | $28,304 |
| 2018 | $1,490 -0.3% | $28,304 +5.3% |
| 2017 | $1,495 +3.7% | $26,880 |
| 2016 | $1,442 +4.5% | $26,880 |
| 2015 | $1,380 | $26,880 |
| 2014 | $1,380 +1.9% | $26,880 -2% |
| 2013 | $1,354 +0.4% | $27,429 -3% |
| 2012 | $1,349 +3.1% | $28,278 |
| 2011 | $1,308 -27.6% | $28,278 -22.6% |
| 2010 | $1,806 | $36,526 |
| 2009 | -- | $36,526 |
Find assessor info on the county website
Neighborhood: 62088
Nearby homes
- $105,0002 bd1 ba900 sqft611 Montgomery St, Staunton, IL 62088Sold

- $54,9752 bd1 ba911 sqft627 Taylor St, Staunton, IL 62088Off Market
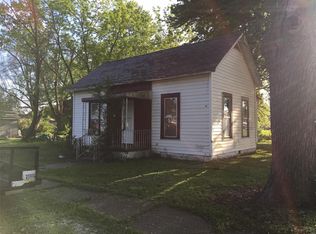
- $148,100-- bd-- ba-- sqft634 Montgomery St, Staunton, IL 62088Off Market
- $154,200-- bd-- ba-- sqft705 Montgomery St, Staunton, IL 62088Off Market
- $136,400-- bd-- ba-- sqft620 Montgomery St, Staunton, IL 62088Off Market
- $154,700-- bd-- ba-- sqft609 Montgomery St, Staunton, IL 62088Off Market
- $69,9002 bd1 ba1k sqft700 Montgomery St, Staunton, IL 62088For Sale
- $136,0003 bd2 ba1.9k sqft610 E Prairie St, Staunton, IL 62088Off Market
Nearby schools
GreatSchools rating
- 6/10Staunton Elementary SchoolGrades: PK-5Distance: 0.8 mi
- 8/10Staunton Jr High SchoolGrades: 6-8Distance: 0.8 mi
- 7/10Staunton High SchoolGrades: 9-12Distance: 0.8 mi
Schools provided by the listing agent
- Elementary: Staunton Dist 6
- Middle: Staunton Dist 6
- High: Staunton
Source: MARIS. This data may not be complete. We recommend contacting the local school district to confirm school assignments for this home.


Get pre-qualified for a loan
At Zillow Home Loans, we can pre-qualify you in as little as 5 minutes with no impact to your credit score.An equal housing lender. NMLS #10287.
- Illinois
- Macoupin County
- Staunton
- 62088
- 625 Montgomery St
