Welcome to your dream home, located just five blocks from the breathtaking Gulf of Mexico and its pristine white sandy beaches. This beautiful residence is perfectly positioned to enjoy the vibrant lifestyle of Old Naples, with its charming shops and exquisite dining options just minutes away. Meticulously maintained, this home is in pristine condition and ready for you to move in. As you enter, you'll be greeted by an inviting open floor plan that seamlessly connects the family room and kitchen to the dining and living areas, all adorned with elegant marble flooring.The spacious master bedroom retreat features a cozy sitting area and a luxurious en-suite bathroom, providing the perfect sanctuary for relaxation. In addition to the master suite, the home offers three additional bedrooms and three bathrooms, along with a versatile flex room currently used as a fifth bedroom, and a dedicated office space for your convenience.The property also boasts a three-car garage with a stylish epoxy floor finish, ensuring both functionality and aesthetic appeal. Step outside to the lanai, where you'll find a newer panoramic pool screen that offers stunning views of the lush tropical landscaping. The inviting pool and spa, complete with a serene waterfall, are surrounded by exquisite travertine and are heated by both electric and solar systems, making it perfect for year-round enjoyment. The exclusive Moorings Beach Park is within walking distance, offering private parking and a beautiful park setting complete with a gazebo. Membership is optional, and you’ll enjoy the added benefit of no HOA fees. For golf enthusiasts, an optional membership to the Moorings Golf Club is also available.This exceptional property combines luxury, convenience, and a prime location, making it the perfect place to call home. Don’t miss your chance to experience the best of Naples living!
Sold for $3,550,000
$3,550,000
625 Mooring Line DR, NAPLES, FL 34102
5beds
3,790sqft
Single Family Residence
Built in 2006
-- sqft lot
$3,550,300 Zestimate®
$937/sqft
$7,775 Estimated rent
Home value
$3,550,300
$3.20M - $3.94M
$7,775/mo
Zestimate® history
Owner options
List your home for rent
$7,775/mo
Rent Zestimate®
Find your next renter with Zillow Rental Manager. Plus, with online applications, you can quickly screen prospective tenants – for free.
$7,775/mo
Rent Zestimate®
Refinance and save
$22,284/mo
Est. payment
Refinancing to a lower rate could help reduce your monthly payments and save thousands over the life of the loan.
$22,284/mo
Est. payment
Explore your selling options
Work with a Zillow partner agent
Leverage their expertise and Zillow's premium Showcase listings to get your home seen by more buyers.
Get startedList with your own agent
Get your home in front of millions of buyers by listing it on Zillow.
Learn how to do itSell it yourself
Take full control of how buyers see your home on Zillow by listing For Sale by Owner (FSBO).
List your homeWhat's special
Three bathroomsThree additional bedroomsDedicated office spaceInviting open floor planSpacious master bedroom retreatElegant marble flooringLuxurious en-suite bathroom
Zillow last checked:
Listing updated:
Listed by:
Blaze Zdravev 239-601-7910,
John R Wood Properties
Bought with:
David Samadnejad
Florida RE Professionals LLC
Source: SWFLMLS,MLS#: 226006201 Originating MLS: Naples
Originating MLS: NaplesFacts & features
Interior
Bedrooms & bathrooms
- Bedrooms: 5
- Bathrooms: 4
- Full bathrooms: 4
Rooms
- Room types: Den - Study, 5 Bedrooms Plus Den
Primary bedroom
- Dimensions: 25 x 17
Bedroom
- Dimensions: 16 x 11
Bedroom
- Dimensions: 12 x 12
Bedroom
- Dimensions: 12 x 13
Bedroom
- Dimensions: 12 x 13
Den
- Dimensions: 12 x 13
Dining room
- Dimensions: 12 x 13
Family room
- Dimensions: 19 x 22
Kitchen
- Dimensions: 17 x 16
Living room
- Dimensions: 20 x 17
Utility room
- Dimensions: 7 x 9
Heating
- Central
Cooling
- Air Purifier, Ceiling Fan(s), Central Air, Humidity Control
Appliances
- Included: Cooktop, Dishwasher, Disposal, Double Oven, Microwave, Refrigerator, Refrigerator/Freezer, Refrigerator/Icemaker, Self Cleaning Oven, Trash Compactor, Washer, Wine Cooler
- Laundry: Laundry Tub
Features
- Built-In Cabinets, Foyer, Laundry Tub, Smoke Detectors, Volume Ceiling, Window Coverings, Den - Study
- Flooring: Carpet, Marble, Wood
- Windows: Window Coverings, Shutters, Shutters - Manual
- Has fireplace: No
- Furnished: Yes
Interior area
- Total structure area: 5,014
- Total interior livable area: 3,790 sqft
Property
Parking
- Total spaces: 3
- Parking features: Attached
- Attached garage spaces: 3
Features
- Stories: 1
- Has private pool: Yes
- Pool features: In Ground, Equipment Stays, Electric Heat, Solar Heat, Pool Bath, Screen Enclosure
- Has spa: Yes
- Spa features: Concrete, Equipment Stays, Heated, Pool Bath, Screened, Bath
- Fencing: Fenced
- Has view: Yes
- View description: Landscaped Area
- Waterfront features: None
Lot
- Features: Regular
Details
- Parcel number: 12732000007
- Other equipment: Air Purifier, Satellite Dish
Construction
Type & style
- Home type: SingleFamily
- Architectural style: Ranch
- Property subtype: Single Family Residence
Materials
- Block, Stucco
- Foundation: Concrete Block
- Roof: Tile
Condition
- New construction: No
- Year built: 2006
Utilities & green energy
- Water: Assessment Paid, Central
Green energy
- Energy generation: Solar
Community & HOA
Community
- Features: Sidewalks, Street Lights, Non-Gated
- Security: Security System, Smoke Detector(s)
- Subdivision: MOORINGS
HOA
- Has HOA: No
- Amenities included: Beach - Private, Beach Club Available, Private Beach Pavilion, Private Membership, Sidewalk, Streetlight
Location
- Region: Naples
Financial & listing details
- Price per square foot: $937/sqft
- Annual tax amount: $25,989
- Date on market: 3/1/2026
- Lease term: Buyer Finance/Cash
Price history
| Date | Event | Price |
|---|---|---|
| 4/28/2026 | Sold | $3,550,000-6.3%$937/sqft |
Source:  SWFLMLS #226006201 Report a problem SWFLMLS #226006201 Report a problem | ||
| 4/1/2026 | Pending sale | $3,790,000$1,000/sqft |
Source: SWFLMLS #226006201 Report a problem | ||
| 3/1/2026 | Listed for sale | $3,790,000$1,000/sqft |
Source: SWFLMLS #226006201 Report a problem | ||
Public tax history
Tax history is unavailable.
Neighborhood: Moorings
Nearby homes
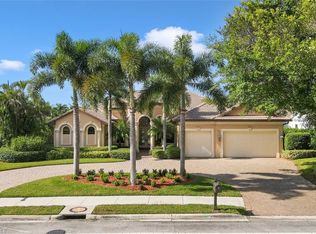
- $3,550,0005 bd4 ba3.7k sqft625 Mooring Line Dr, Naples, FL 34103Sold
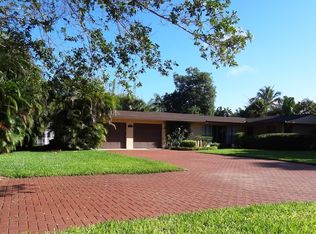
- $4,964,7004 bd3 ba3.9k sqft659 Mooring Line Dr, Naples, FL 34103Off Market
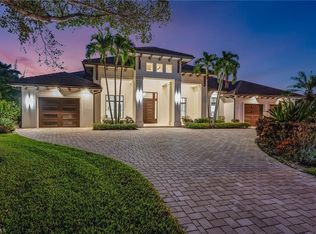
- $4,850,0004 bd5 ba4.2k sqft2166 Crayton Rd, Naples, FL 34103Sold
- $2,624,800-- bd-- ba3.2k sqft2180 Crayton Rd, Naples, FL 34103Off Market
- $3,139,000-- bd-- ba2.8k sqft624 Bollard Pl, Naples, FL 34103Off Market
- $2,769,8004 bd3 ba2.5k sqft673 Mooring Line Dr, Naples, FL 34103Off Market
- $47,0004 bd6 ba3.9k sqft2250 Crayton Rd, Naples, FL 34103For Rent
- $3,650,0004 bd3 ba3.2k sqft630 Mooring Line Dr, Naples, FL 34102Sold
Nearby schools
GreatSchools rating
- 10/10Lake Park Elementary SchoolGrades: PK-5Distance: 0.9 mi
- 9/10Gulfview Middle SchoolGrades: 6-8Distance: 2 mi
- 6/10Naples High SchoolGrades: PK,9-12Distance: 0.6 mi
Schools provided by the listing agent
- Elementary: LAKE PARK ELEMENTARY
- Middle: GULFVIEW MIDDLE SCHOOL
- High: NAPLES HIGH SCHOOL
Source: SWFLMLS. This data may not be complete. We recommend contacting the local school district to confirm school assignments for this home.
Sell for more on Zillow
Get a Zillow Showcase℠ listing at no additional cost and you could sell for .
$3,550,300
2% more
+$71,006
With Zillow Showcase(estimated)
$3,621,306
- Florida
- Collier County
- Naples
- 34102
- Moorings
- 625 Mooring Line DR
Nearby cities
Nearby neighborhoods
Nearby zip codes
Other Naples Topics
