Welcome to this great home offering plenty of space, a fantastic layout, and a huge backyard! Conveniently located near the interstate, this property is perfect for those looking for both comfort and easy access to surrounding areas.
The upper level features three bedrooms and two bathrooms, along with a spacious kitchen, dining area, and living room complete with a cozy fireplace. The primary bedroom and private bathroom are conveniently located on the main level.
The lower level offers even more possibilities with a bonus room featuring a window and plumbing already stubbed for an additional bathroom--perfect for a future guest suite, recreation room, home office, or additional living space.
Enjoy the convenience of a two-car garage, plus plenty of storage throughout the home. Outside, the huge backyard provides plenty of room for entertaining, gardening, play, or simply relaxing and enjoying the outdoors.
This home offers space, flexibility, and a convenient location--come see all it has to offer!
Pending
$310,000
625 Mount View Dr, Tunnel Hill, GA 30755
3beds
2,203sqft
Single Family Residence
Built in 1995
0.76 Acres Lot
$304,500 Zestimate®
$141/sqft
$-- HOA
What's special
Two-car garageHuge backyardDining areaFantastic layoutSpacious kitchenBonus roomThree bedrooms
- 63 days
- 184
- 0
Zillow last checked:
Listing updated:
Listed by:
Sarah Hooker 706-280-9223,
Coldwell Banker Kinard Realty - Ga
Source: Greater Chattanooga Realtors,MLS#: 1542338
Facts & features
Interior
Bedrooms & bathrooms
- Bedrooms: 3
- Bathrooms: 2
- Full bathrooms: 2
Primary bedroom
- Description: Carpet
- Level: Second
Bedroom
- Description: Carpet
- Level: Second
Bedroom
- Description: Carpet
- Level: Second
Bedroom
- Description: Tile
- Level: Second
Primary bathroom
- Description: Tile
- Level: Second
Bonus room
- Description: Carpet
- Level: Basement
Kitchen
- Description: Tile
- Level: Second
Laundry
- Description: Tile
- Level: Second
Living room
- Description: Carpet
- Level: Second
Heating
- Central, Electric
Cooling
- Central Air, Ceiling Fan(s), Electric
Appliances
- Included: Dishwasher, Electric Water Heater, Free-Standing Range, Refrigerator, Washer/Dryer, Water Heater
- Laundry: Laundry Room, Main Level
Features
- Cathedral Ceiling(s), Ceiling Fan(s), Chandelier, Entrance Foyer, Granite Counters, Open Floorplan, Pantry, Walk-In Closet(s), En Suite, Stubbed, Plumbed
- Flooring: Carpet, Ceramic Tile, Luxury Vinyl
- Windows: Blinds, Insulated Windows, Tinted Windows, Window Coverings
- Basement: Partial,Unfinished
- Number of fireplaces: 1
- Fireplace features: Living Room, Propane, Ventless
Interior area
- Total structure area: 2,203
- Total interior livable area: 2,203 sqft
- Finished area above ground: 1,543
Property
Parking
- Total spaces: 2
- Parking features: Concrete, Driveway, Garage, Garage Door Opener, Garage Faces Side
- Garage spaces: 2
Features
- Stories: 2
- Patio & porch: Covered, Front Porch, Rear Porch
- Exterior features: Rain Gutters, Smart Light(s)
- Pool features: None
- Spa features: None
- Fencing: None
Lot
- Size: 0.76 Acres
- Dimensions: .76
- Features: Back Yard, Front Yard, Gentle Sloping, Landscaped, Many Trees, Wooded
Details
- Additional structures: Garage(s)
- Parcel number: 1203612004
- Special conditions: Standard
- Other equipment: None
Construction
Type & style
- Home type: SingleFamily
- Architectural style: Split Level
- Property subtype: Single Family Residence
Materials
- Brick, Vinyl Siding
- Foundation: Brick/Mortar
- Roof: Shingle
Condition
- New construction: No
- Year built: 1995
Utilities & green energy
- Sewer: Public Sewer
- Water: Public
- Utilities for property: Cable Connected, Electricity Connected, Propane, Sewer Connected, Water Connected
Community & HOA
Community
- Features: None
- Security: Smoke Detector(s)
- Subdivision: Ashland Heights
HOA
- Has HOA: No
Location
- Region: Tunnel Hill
Financial & listing details
- Price per square foot: $141/sqft
- Tax assessed value: $278,954
- Annual tax amount: $2,456
- Date on market: 9/7/2026
- Listing terms: Conventional,FHA,VA Loan
- Road surface type: Asphalt
Estimated market value
$304,500
$289,000 - $320,000
$1,872/mo
Price history
| Date | Event | Price |
|---|---|---|
| 10/13/2026 | Pending sale | $310,000$141/sqft |
Source:  Carpet Capital AOR #136421 Report a problem | ||
| 9/7/2026 | Listed for sale | $310,000+127.9%$141/sqft |
Source: Greater Chattanooga Realtors #1542338 Report a problem | ||
| 9/18/2017 | Sold | $136,000+2.6%$62/sqft |
Source: Carpet Capital AOR #110576 Report a problem | ||
| 8/10/2017 | Listed for sale | $132,500$60/sqft |
Source: Coldwell Banker Kinard Realty - Dalton #110576 Report a problem | ||
Public tax history
| Year | Property taxes | Tax assessment |
|---|---|---|
| 2025 | $2,251 +0.3% | $111,582 +27.6% |
| 2024 | $2,245 +18% | $87,458 +13.6% |
| 2023 | $1,902 +39.5% | $76,970 +40.5% |
| 2022 | $1,364 -2.5% | $54,785 |
| 2021 | $1,399 -0.2% | $54,785 +0.9% |
| 2020 | $1,401 -1.2% | $54,294 |
| 2019 | $1,418 +1.2% | $54,294 |
| 2018 | $1,401 -1.2% | $54,294 |
| 2017 | $1,418 +278.2% | $54,294 +3.6% |
| 2016 | $375 | $52,432 +2.9% |
| 2014 | $375 +47.4% | $50,952 |
| 2013 | $254 | $50,952 |
| 2012 | -- | -- |
| 2011 | -- | -- |
| 2010 | -- | -- |
| 2009 | -- | -- |
Find assessor info on the county website
Monthly payment
Est. payment
Payment breakdown
Explore the cost of this home by adjusting the details. Changes won't be saved.Climate risks
Neighborhood: 30755
Nearby schools
Schools provided by the listing agent
- Elementary: Tunnell Hill Elementary
- Middle: Westside Middle
- High: Northwest High
Source: Greater Chattanooga Realtors. This data may not be complete. We recommend contacting the local school district to confirm school assignments for this home.
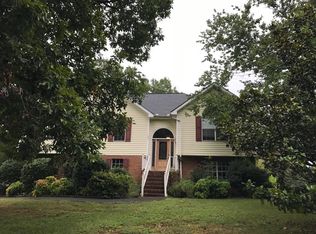
- $267,5003 bd2 ba1.5k sqft625 Mountain View Dr, Tunnel Hill, GA 30755Off Market
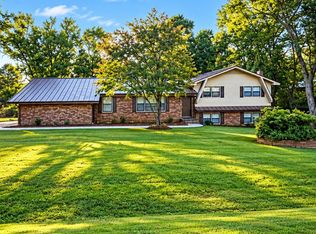
- $272,200-- bd2 ba1.6k sqft627 Mount View Dr, Tunnel Hill, GA 30755Off Market
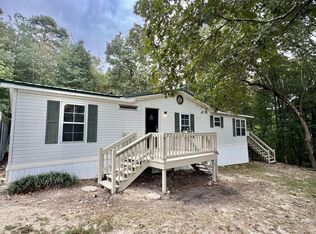
- $331,600-- bd2 ba1.9k sqft619 Mount View Dr, Tunnel Hill, GA 30755Off Market
- $253,400-- bd2 ba1.5k sqft607 Englewood Ln, Tunnel Hill, GA 30755Off Market
Similar homes
- $349,0005 bd2 ba2.4k sqft422 Hasty Dr, Tunnel Hill, GA 30755Active
 MLS ID #10875604, Sinan Zakaria, Listed Simply. GAMLS
- $280,0003 bd2 ba1.5k sqft1684 Farley Dr, Tunnel Hill, GA 30755For Sale
 MLS ID #135093, Lisa Higdon. Carpet Capital AOR
- $304,9003 bd2 ba2k sqft3830 Meers Rd, Dalton, GA 30721For Sale
 MLS ID #136235, Ryann Ellis. Carpet Capital AOR
- $199,9003 bd2 ba1.3k sqft1611 Flat Branch Rd, Tunnel Hill, GA 30755For Sale
 MLS ID #136820, Yulian Paramo. Carpet Capital AOR
- $349,9003 bd2 ba1.6k sqft3005 Brevard Dr NW, Dalton, GA 30721ActiveMLS ID #10867196, Steven T Koleno, Beycome Brokerage Realty LLC. GAMLS
- $329,0004 bd2 ba1.9k sqft1305 Dana Dr, Dalton, GA 30720ActiveMLS ID #10818239, Tania Stillman, Mission Realty, Inc.. GAMLS
