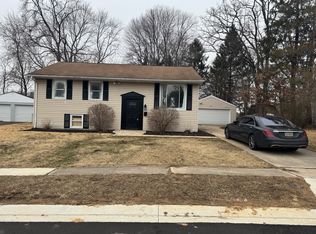
Fantastically spacious move-in ready rancher with detached garage. WIth 3 upper level bedrooms and 2 additional "bonus" rooms in the lower level, there is ample room to accommodate many. The kitchen hosts: expansive and beautiful white granite countertops, white shaker style cabinets, stainless steel appliances and recessed lighting. The dining room offers table space and is adjacent to the kitchen. In warmer weather exit through the kitchen sliders, start the grill on the rear deck -overlooking the private fenced rear yard. The oversized 2 car garage is a hobbyist's dream come true. The welcoming and large living room is a great gathering place, has a convenient coat closet, and cheerful bow window. Meander down the hall where the nicely proportioned bedrooms, full hall bath and primary suite are located. The generously-sized primary bedroom has an ensuite with walk-in shower and double vanity. The finished lower level with walk up exterior stairs offers a family room space, a full bath, finished laundry center, 2 rooms with several large closets that could host as work from home locations, home schooling, hobby rooms, exercise areas - you name the space. Whether you are inside or outside this property boasts living, storage and entertainment areas far greater than one might expect. The paved driveway leads to the oversized detached garage that is loaded with possibilities. Convenience abounds with schools, shopping, eateries and commuter routes nearby.
Sold for $370,000
$370,000
625 Mulberry Ln, Edgewood, MD 21040
3beds
1,914sqft
Single Family Residence
Built in 1963
10,507 Square Feet Lot
$371,700 Zestimate®
$193/sqft
$2,690 Estimated rent
Home value
$371,700
$353,000 - $390,000
$2,690/mo
Zestimate® history
Owner options
List your home for rent
$2,690/mo
Rent Zestimate®
Find your next renter with Zillow Rental Manager. Plus, with online applications, you can quickly screen prospective tenants – for free.
$2,690/mo
Rent Zestimate®
Refinance and save
$2,333/mo
Est. payment
Refinancing to a lower rate could help reduce your monthly payments and save thousands over the life of the loan.
$2,333/mo
Est. payment
Explore your selling options
Work with a Zillow partner agent
Leverage their expertise and Zillow's premium Showcase listings to get your home seen by more buyers.
Get startedList with your own agent
Get your home in front of millions of buyers by listing it on Zillow.
Learn how to do itSell it yourself
Take full control of how buyers see your home on Zillow by listing For Sale by Owner (FSBO).
List your homeWhat's special
Hobby roomsKitchen slidersDouble vanityConvenient coat closetWalk-in showerBeautiful white granite countertopsFull hall bath
Zillow last checked:
Listing updated:
Listed by:
Sally Hechter 410-967-9847,
Cummings & Co. Realtors
Bought with:
Benjamin Eaton, 679770
Next Step Realty
Source: Bright MLS,MLS#: MDHR2027938
Facts & features
Interior
Bedrooms & bathrooms
- Bedrooms: 3
- Bathrooms: 3
- Full bathrooms: 3
- Main level bathrooms: 2
- Main level bedrooms: 3
Rooms
- Room types: Living Room, Dining Room, Primary Bedroom, Bedroom 2, Bedroom 3, Kitchen, Family Room, Laundry, Bathroom 2, Bathroom 3, Bonus Room, Primary Bathroom
Basement
- Area: 1053
Heating
- Forced Air, Heat Pump, Natural Gas
Cooling
- Central Air, Electric
Appliances
- Included: Microwave, Dishwasher, Dryer, ENERGY STAR Qualified Washer, ENERGY STAR Qualified Dishwasher, ENERGY STAR Qualified Refrigerator, Exhaust Fan, Oven, Oven/Range - Gas, Refrigerator, Stainless Steel Appliance(s), Cooktop, Washer, Water Heater, Electric Water Heater
- Laundry: Dryer In Unit, Has Laundry, Hookup, Washer In Unit, Laundry Room
Features
- Combination Kitchen/Dining, Dining Area, Entry Level Bedroom, Floor Plan - Traditional, Kitchen - Galley, Recessed Lighting, Bathroom - Stall Shower, Bathroom - Tub Shower, Upgraded Countertops, Walk-In Closet(s), Primary Bath(s), Dry Wall
- Flooring: Carpet, Ceramic Tile, Luxury Vinyl
- Doors: Insulated, Six Panel, Sliding Glass, Storm Door(s)
- Windows: Bay/Bow, Replacement
- Basement: Connecting Stairway,Partial,Drain,Full,Heated,Improved,Interior Entry,Exterior Entry,Rear Entrance,Space For Rooms,Sump Pump,Walk-Out Access
- Has fireplace: No
Interior area
- Total structure area: 2,454
- Total interior livable area: 1,914 sqft
- Finished area above ground: 1,401
- Finished area below ground: 513
Property
Parking
- Total spaces: 6
- Parking features: Oversized, Driveway, Detached
- Garage spaces: 2
- Uncovered spaces: 4
Accessibility
- Accessibility features: 2+ Access Exits
Features
- Levels: Two
- Stories: 2
- Patio & porch: Deck
- Exterior features: Sidewalks, Street Lights
- Pool features: None
- Fencing: Chain Link
Lot
- Size: 10,507 Square Feet
- Features: Front Yard, Level, Rear Yard
Details
- Additional structures: Above Grade, Below Grade
- Parcel number: 1301111558
- Zoning: R3
- Special conditions: Standard
Construction
Type & style
- Home type: SingleFamily
- Architectural style: Ranch/Rambler
- Property subtype: Single Family Residence
Materials
- Brick, Vinyl Siding
- Foundation: Crawl Space, Block
- Roof: Architectural Shingle
Condition
- Excellent
- New construction: No
- Year built: 1963
Utilities & green energy
- Electric: 200+ Amp Service
- Sewer: Public Sewer
- Water: Public
- Utilities for property: Cable Available, Electricity Available, Phone Available, Natural Gas Available, Water Available, Sewer Available
Community & HOA
Community
- Security: Carbon Monoxide Detector(s), Smoke Detector(s)
- Subdivision: Edge Mead
HOA
- Has HOA: No
Location
- Region: Edgewood
Financial & listing details
- Price per square foot: $193/sqft
- Tax assessed value: $209,667
- Annual tax amount: $2,285
- Date on market: 12/30/2023
- Listing agreement: Exclusive Right To Sell
- Listing terms: Cash,Conventional,FHA,VA Loan
- Ownership: Fee Simple
- Road surface type: Black Top
Price history
| Date | Event | Price |
|---|---|---|
| 3/8/2024 | Sold | $370,000-2.4%$193/sqft |
Source:  Bright MLS #MDHR2027938 Report a problem Bright MLS #MDHR2027938 Report a problem | ||
| 1/24/2024 | Contingent | $379,000$198/sqft |
Source: Bright MLS #MDHR2027938 Report a problem | ||
| 12/30/2023 | Listed for sale | $379,000+161.4%$198/sqft |
Source: Bright MLS #MDHR2027938 Report a problem | ||
| 9/7/2023 | Sold | $145,000$76/sqft |
Source: Public Record Report a problem | ||
Public tax history
| Year | Property taxes | Tax assessment |
|---|---|---|
| 2025 | $2,848 +21.9% | $261,267 +21.9% |
| 2024 | $2,337 +2.3% | $214,400 +2.3% |
| 2023 | $2,285 +2.3% | $209,667 -2.2% |
| 2022 | $2,234 -2% | $214,400 +7.1% |
| 2021 | $2,280 +2.3% | $200,200 +3.6% |
| 2020 | $2,230 +3.7% | $193,233 -3.5% |
| 2019 | $2,150 +3.9% | $200,200 +11.7% |
| 2018 | $2,069 | $179,300 |
| 2017 | $2,069 | $179,300 +9.8% |
| 2016 | -- | $163,300 +5.2% |
| 2015 | -- | $155,300 |
| 2014 | $2,262 | $155,300 |
| 2013 | -- | $155,300 -21.5% |
| 2012 | -- | $197,800 |
| 2011 | -- | $197,800 |
| 2010 | -- | $197,800 -22% |
| 2009 | -- | $253,520 +15.3% |
| 2008 | -- | $219,822 +18.1% |
| 2007 | -- | $186,126 +22.1% |
| 2006 | -- | $152,430 +6.2% |
| 2005 | -- | $143,556 +6.6% |
| 2004 | -- | $134,683 +7.1% |
| 2003 | -- | $125,810 +2% |
| 2002 | -- | $123,370 +2% |
| 2001 | -- | $120,930 |
Find assessor info on the county website
Neighborhood: 21040
Nearby homes
- $308,0003 bd2 ba-- sqft623 Mulberry Ln, Edgewood, MD 21040Off Market
- $231,500-- bd1 ba962 sqft637 Hornbeam Rd, Edgewood, MD 21040Off Market
- $224,900-- bd1 ba1k sqft639 Hornbeam Rd, Edgewood, MD 21040Off Market
- $287,200-- bd2 ba1k sqft2305 Hanson Rd, Edgewood, MD 21040Off Market
- $219,600-- bd1 ba1k sqft2303 Hanson Rd, Edgewood, MD 21040Off Market
- $347,5004 bd2 ba2.6k sqft621 Mulberry Ln, Edgewood, MD 21040Off Market
- $240,000-- bd1 ba1.2k sqft2307 Hanson Rd, Edgewood, MD 21040Off Market
- $345,0004 bd2 ba1.6k sqft620 Mulberry Ln, Edgewood, MD 21040Sold
Nearby schools
GreatSchools rating
- 4/10Deerfield Elementary SchoolGrades: PK-5Distance: 0.5 mi
- 4/10Edgewood Middle SchoolGrades: 6-8Distance: 0.5 mi
- 5/10Edgewood High SchoolGrades: 9-12Distance: 0.7 mi
Schools provided by the listing agent
- District: Harford County Public Schools
Source: Bright MLS. This data may not be complete. We recommend contacting the local school district to confirm school assignments for this home.
Get a cash offer in 3 minutes
Find out how much your home could sell for in as little as 3 minutes with a no-obligation cash offer.
Estimated market value
$371,700
Get a cash offer in 3 minutes
Find out how much your home could sell for in as little as 3 minutes with a no-obligation cash offer.
Estimated market value
$371,700
- Maryland
- Harford County
- Edgewood
- 21040
- 625 Mulberry Ln
