Welcome to 625 N 31st St — a gorgeously renovated all-brick duplex in the heart of Church Hill! Enjoy an easy stroll to Grisette, Alewife, Secret Squares Pizza, Hill Cafe, Sub Rosa, The Roosevelt, and many more neighborhood favorites just steps from your front door. Each unit features 2 bedrooms, 1 full bath, and nearly 1,400 SF of impeccably maintained living space. Updates include newer kitchens and baths, HVAC systems, roof, replacement windows, and stack washer/dryers in each unit. Additional highlights include 9'+ ceilings, screened-in porches off the living rooms, a privacy-fenced rear yard, ample parking, and more. This is an incredible opportunity for an owner-occupant to live in one of Richmond’s most sought-after neighborhoods while offsetting the mortgage payment! The first-floor unit offers a spacious living room with heart pine floors, crown molding, a fireplace with surround, exposed brick walls, recessed lighting, and access to a private screened-in side porch. The hall bath features tile floors, a walk-in tile shower, and an oversized vanity with quartz countertops. The spacious eat-in kitchen includes tile floors, stainless steel appliances with gas cooking, granite countertops, tile backsplash, wainscoting, and direct access to the private fenced rear yard. The second-floor unit welcomes you with a large landing accented by exposed brick extending up the staircase to the massive living room, complete with recessed lighting, engineered hardwoods, and another screened-in side porch. The hall bath includes tile floors, a walk-in shower with tile surround, and an oversized vanity with granite countertop. The sleek kitchen is loaded with upgrades, including quartz countertops and backsplash, SS appliances, a vented hood, peninsula seating for casual dining, and a spacious pantry. The front bedroom features a ceiling fan and a generously sized walk-in closet. A rear staircase provides direct access to the backyard. Also features include a small cellar with concrete floors, perfect for extra storage.
Sold for $640,000
$640,000
625 N 31st St, Richmond, VA 23223
4beds
2baths
2,772sqft
Duplex, Multi Family, Multi Family
Built in 1900
-- sqft lot
$640,100 Zestimate®
$231/sqft
$1,721 Estimated rent
Home value
$640,100
$608,000 - $672,000
$1,721/mo
Zestimate® history
Owner options
List your home for rent
$1,721/mo
Rent Zestimate®
Find your next renter with Zillow Rental Manager. Plus, with online applications, you can quickly screen prospective tenants – for free.
$1,721/mo
Rent Zestimate®
Refinance and save
$3,979/mo
Est. payment
Refinancing to a lower rate could help reduce your monthly payments and save thousands over the life of the loan.
$3,979/mo
Est. payment
Explore your selling options
Work with a Zillow partner agent
Leverage their expertise and Zillow's premium Showcase listings to get your home seen by more buyers.
Get startedList with your own agent
Get your home in front of millions of buyers by listing it on Zillow.
Learn how to do itSell it yourself
Take full control of how buyers see your home on Zillow by listing For Sale by Owner (FSBO).
List your homeWhat's special
Vented hoodPrivacy-fenced rear yardFireplace with surroundWalk-in tile showerAmple parkingEngineered hardwoodsGranite countertops
Zillow last checked:
Listing updated:
Listed by:
Matt Jarreau 804-306-9019,
Hometown Realty
Bought with:
Sally Hawthorne, 0225213688
Shaheen Ruth Martin & Fonville
Source: CVRMLS,MLS#: 2612748 Originating MLS: Central Virginia Regional MLS
Originating MLS: Central Virginia Regional MLSFacts & features
Interior
Bedrooms & bathrooms
- Bedrooms: 4
- Bathrooms: 2
Appliances
- Included: Gas Water Heater, Water Heater
- Laundry: Washer Hookup, Dryer Hookup, Stacked
Features
- Bookcases, Built-in Features, Bedroom on Main Level, Breakfast Area, Ceiling Fan(s), Dining Area, Eat-in Kitchen, Granite Counters, High Ceilings, Recessed Lighting, Cable TV, Walk-In Closet(s)
- Basement: Crawl Space
- Attic: Access Only
Interior area
- Total interior livable area: 2,772 sqft
Property
Parking
- Parking features: On Street
- Has uncovered spaces: Yes
Features
- Levels: Two
- Stories: 2
- Patio & porch: Deck, Front Porch
- Fencing: Back Yard,Fenced,Picket,Privacy
- Has view: Yes
- View description: City
Lot
- Size: 3,114 Square Feet
- Dimensions: 24 x 126
- Features: Corner Lot, Level
Details
- Parcel number: E0000728027
- Zoning description: R-63
Construction
Type & style
- Home type: MultiFamily
- Architectural style: Two Story
- Property subtype: Duplex, Multi Family, Multi Family
Materials
- Brick, Drywall
- Foundation: Slab
- Roof: Pitched,Rubber
Condition
- Year built: 1900
Utilities & green energy
- Sewer: Public Sewer
- Water: Public
Community & HOA
Community
- Features: Street Lights
- Subdivision: None
Location
- Region: Richmond
Financial & listing details
- Price per square foot: $231/sqft
- Tax assessed value: $2,000
- Annual tax amount: $24
- Date on market: 6/20/2026
- Ownership: Individuals
- Ownership type: Sole Proprietor
Price history
| Date | Event | Price |
|---|---|---|
| 7/13/2026 | Sold | $640,000+0.8%$231/sqft |
Source:  CVRMLS #2612748 Report a problem CVRMLS #2612748 Report a problem | ||
| 6/5/2026 | Pending sale | $635,000$229/sqft |
Source: CVRMLS #2612748 Report a problem | ||
| 6/3/2026 | Price change | $635,000-2.3%$229/sqft |
Source: CVRMLS #2612748 Report a problem | ||
| 5/19/2026 | Price change | $650,000-3.7%$234/sqft |
Source: CVRMLS #2612748 Report a problem | ||
| 5/14/2026 | Listed for sale | $675,000+223%$244/sqft |
Source: CVRMLS #2612748 Report a problem | ||
| 2/10/2018 | Sold | $209,000+335.3%$75/sqft |
Source: Agent Provided Report a problem | ||
| 6/22/2013 | Listing removed | $48,015$17/sqft |
Source: Hudson & Marshall Report a problem | ||
| 6/1/2013 | Price change | $48,015-48.9%$17/sqft |
Source: Hudson & Marshall Report a problem | ||
| 5/2/2013 | Price change | $94,050+370.3%$34/sqft |
Source: Coldwell Banker Vaughan and Company, Inc., Realtors #1300716 Report a problem | ||
| 4/25/2013 | Price change | $20,000+1999900%$7/sqft |
Source: Auction.com Report a problem | ||
| 4/24/2013 | Price change | $1-100% |
Source: Auction.com Report a problem | ||
| 4/5/2013 | Price change | $94,050+5.6%$34/sqft |
Source: Coldwell Banker Vaughan and Company, Inc., Realtors #1300716 Report a problem | ||
| 3/15/2013 | Listed for sale | $89,050-71.7%$32/sqft |
Source: Auction Services Int'l #1300716 Report a problem | ||
| 3/11/2005 | Sold | $315,000+2763.6%$114/sqft |
Source: Public Record Report a problem | ||
| 7/18/2001 | Sold | $11,000$4/sqft |
Source: Public Record Report a problem | ||
Public tax history
Tax history is unavailable.
Neighborhood: Church Hill
Nearby homes
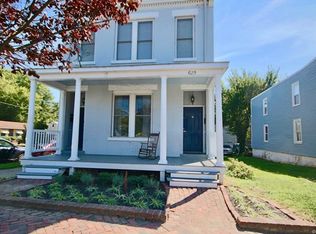
- $312,6002 bd1 ba1k sqft625 N 31st St #U1, Richmond, VA 23223Off Market
- $341,2002 bd2 ba1.1k sqft625 N 31st St #2, Richmond, VA 23223Off Market
- $351,9002 bd1 ba1.1k sqft625 N 31st St #1, Richmond, VA 23223Off Market
- $540,0003 bd3 ba2k sqft603 N 31st St, Richmond, VA 23223Sold
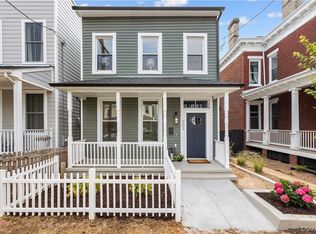
- $661,2003 bd3 ba2.3k sqft605 N 31st St, Richmond, VA 23223Off Market
- $850,0005 bd5 ba4.4k sqft601 N 31st St, Richmond, VA 23223Sold
- $647,7003 bd1 ba2.3k sqft607 N 31st St, Richmond, VA 23223Off Market
- $578,3003 bd3 ba2.1k sqft611 N 31st St, Richmond, VA 23223Off Market
Nearby schools
GreatSchools rating
- 3/10Chimborazo Elementary SchoolGrades: PK-5Distance: 0.1 mi
- 1/10Martin Luther King Jr. Middle SchoolGrades: 6-8Distance: 0.9 mi
- 2/10Armstrong High SchoolGrades: 9-12Distance: 1.5 mi
Schools provided by the listing agent
- Elementary: Chimborazo
- Middle: Martin Luther King Jr.
- High: Armstrong
Source: CVRMLS. This data may not be complete. We recommend contacting the local school district to confirm school assignments for this home.
Get a cash offer in 3 minutes
Find out how much your home could sell for in as little as 3 minutes with a no-obligation cash offer.
Estimated market value
$640,100
Get a cash offer in 3 minutes
Find out how much your home could sell for in as little as 3 minutes with a no-obligation cash offer.
Estimated market value
$640,100
- Virginia
- Richmond City
- Richmond
- 23223
- Church Hill
- 625 N 31st St
Nearby cities
Nearby neighborhoods
Nearby zip codes
Other Richmond Topics
