Skip main navigation
Sold for $244,000
  • $244,000

    625 N Charles Ave, Inverness, FL 34453

    2beds
    1,089sqft
    Single Family Residence
    Built in 1992
    9,583.2 Square Feet Lot
    $219,600 Zestimate®
    $224/sqft
    $1,478 Estimated rent

    Home value

    $219,600

    $209,000 - $231,000

    $1,478/mo

    Zestimate® history
    Loading
    Loading...

    Owner options

    List your home for rent

    $1,478/mo

    Rent Zestimate®

    Find your next renter with Zillow Rental Manager. Plus, with online applications, you can quickly screen prospective tenants – for free.

    Learn more

    $1,478/mo

    Rent Zestimate®

    Refinance and save

    $1,707/mo

    Est. payment

    Refinancing to a lower rate could help reduce your monthly payments and save thousands over the life of the loan.

    See today's rates

    $1,707/mo

    Est. payment

    Explore your selling options

    Work with a Zillow partner agent

    Leverage their expertise and Zillow's premium Showcase listings to get your home seen by more buyers.

    Get started

    List with your own agent

    Get your home in front of millions of buyers by listing it on Zillow.

    Learn how to do it

    Sell it yourself

    Take full control of how buyers see your home on Zillow by listing For Sale by Owner (FSBO).

    List your home

    What's special

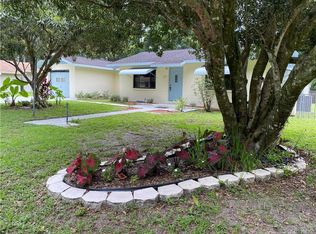
    Charming Completely Updated 2 Bedroom/2 Bathroom Home with Brand New Roof! This home is centrally located in a quiet neighborhood while also conviently accessible to shopping and restaurants. This move in ready home has been beautifully updated with clean modern finishes in the kitchen and both bathrooms. The open floor plan offers bright natural light in the family room/dining space and french doors that lead directly out to the large patio area. The main bedroom features a walk in closet and en suite bathroom. The back yard is fully fenced for privacy and outdoor enjoyment. The roof was replaced in 2024, the water heater and water pressure tank are also new. Don't miss the opportunity to view this home today and make it yours!

    Zillow last checked:

    Listing updated:

    Listed by:

    Jennifer Grow 352-400-0356,

    Keller Williams Realty - Elite Partners II

    Bought with:

    Melonie D Maddox, SL3374287

    BHHS Florida Properties Group

    Source: Realtors Association of Citrus County,MLS#: 834841MLS LogoOriginating MLS: Realtors Association of Citrus County

    Facts & features

    Interior

    Bedrooms & bathrooms
    • Bedrooms: 2
    • Bathrooms: 2
    • Full bathrooms: 2
    Primary bedroom
    • Description: Flooring: Laminate
    • Features: En Suite Bathroom, Walk-In Closet(s), Primary Suite
    • Level: Main
    • Dimensions: 13.00 x 10.60
    Bedroom
    • Level: Main
    • Dimensions: 11.00 x 11.00
    Primary bathroom
    • Features: En Suite Bathroom, Separate Shower
    • Level: Main
    • Dimensions: 7.10 x 4.90
    Bathroom
    • Features: En Suite Bathroom
    • Level: Main
    • Dimensions: 5.00 x 7.70
    Garage
    • Description: Flooring: Concrete
    • Level: Main
    • Dimensions: 13.40 x 20.00
    Kitchen
    • Description: Flooring: Laminate
    • Features: Breakfast Bar, Eat-in Kitchen, Pantry, Remodeled
    • Level: Main
    • Dimensions: 9.00 x 11.50
    Living room
    • Description: Flooring: Laminate
    • Features: French Door(s)/Atrium Door(s), Living/Dining Room
    • Level: Main
    • Dimensions: 22.30 x 14.40
    Patio
    • Dimensions: 13.70 x 20.00
    Heating
    • Central, Electric
    Cooling
    • Central Air
    Appliances
    • Included: Dryer, Dishwasher, Electric Oven, Electric Range, Microwave, Refrigerator, Water Heater, Washer
    • Laundry: In Garage
    Features
    • Breakfast Bar, High Ceilings, Main Level Primary, Primary Suite, Open Floorplan, Pantry, Shower Only, Solid Surface Counters, Separate Shower, Updated Kitchen, Vaulted Ceiling(s), Walk-In Closet(s), Wood Cabinets, French Door(s)/Atrium Door(s)
    • Flooring: Vinyl
    • Doors: French Doors
    • Windows: Blinds, Double Hung, Drapes
    Interior area
    • Total structure area: 1,427
    • Total interior livable area: 1,089 sqft

    Property

    Parking
    • Total spaces: 1
    • Parking features: Attached, Concrete, Driveway, Garage, Garage Door Opener
    • Attached garage spaces: 1
    Features
    • Levels: One
    • Stories: 1
    • Exterior features: Concrete Driveway, Outdoor Grill
    • Pool features: None
    • Fencing: Privacy,Wood
    Lot
    • Size: 9,583 sqft
    • Dimensions: 80 x 120
    • Features: Flat
    Details
    • Parcel number: 1640725
    • Zoning: MDR
    • Special conditions: Standard

    Construction

    Type & style
    • Home type: SingleFamily
    • Architectural style: One Story
    • Property subtype: Single Family Residence
    Materials
    • Stucco
    • Foundation: Block, Slab
    • Roof: Asphalt,Shingle
    Condition
    • New construction: No
    • Year built: 1992

    Utilities & green energy

    • Sewer: Septic Tank
    • Water: Well

    Community & neighborhood

    Security
    • Security features: Security System, Smoke Detector(s)
    Location
    • Region: Inverness
    • Subdivision: Inverness Highlands North

    Other

    Other facts
    • Listing terms: Cash,Conventional,FHA,VA Loan
    • Road surface type: Paved

    Price history

    DateEventPrice
    8/13/2024Sold$244,000$224/sqft
    Source: Realtors Association of Citrus County #834841 Report a problem
    7/3/2024Pending sale$244,000$224/sqft
    Source: Realtors Association of Citrus County #834841 Report a problem
    6/15/2024Listed for sale$244,000+355.2%$224/sqft
    Source: Realtors Association of Citrus County #834841 Report a problem
    10/2/2015Listing removed$53,600$49/sqft
    Source: CENTURY 21 J W Morton Real Estate, Inc. #718755 Report a problem
    9/23/2015Pending sale$53,600+7.2%$49/sqft
    Source: CENTURY 21 J W Morton Real Estate, Inc. #718755 Report a problem
    9/21/2015Sold$50,000-6.7%$46/sqft
    Source: Realtors Association of Citrus County #718755 Report a problem
    5/26/2015Listed for sale$53,600$49/sqft
    Source: Century 21, J.W. Morton #718755 Report a problem

    Public tax history

    YearProperty taxesTax assessment
    2025$27 -98.2%$145,848 +11.1%
    2024$1,504 +4.1%$131,261 +3.9%
    2023$1,444 +6.9%$126,360 +3%
    2022$1,351 -9.1%$122,680 +32.3%
    2021$1,487 +21.8%$92,697 +9.3%
    2020$1,221 +9.2%$84,791 +30.7%
    2019$1,118 +13.2%$64,852 +4.7%
    2018$987 $61,940 +10.5%
    2017$987 +7.1%$56,030 +15%
    2016$922 +7.1%$48,724 +3.1%
    2015$860 +1%$47,268 +14.1%
    2014$852 +194%$41,422 +1.5%
    2013$290 -14.9%$40,810 -10.4%
    2012$340 -19%$45,545 -10.8%
    2011$421 +3.3%$51,049 +1.5%
    2010$407 +0.2%$50,295 +2.7%
    2009$406 +0.8%$48,974 +0.1%
    2008$403 +8.7%$48,925 +3%
    2007$371 +1.1%$47,500 +2.4%
    2006$366 -2.9%$46,400 +2.9%
    2005$377 +2.3%$45,100 +3%
    2004$369 +7.4%$43,800 +1.9%
    2003$343 +12.6%$43,000 +2.4%
    2002$305 -0.7%$42,000 +2.9%
    2000$307 $40,800

    Find assessor info on the county website

    Neighborhood: 34453

    Nearby schools

    GreatSchools rating
    Schools provided by the listing agent
    • Elementary: Hernando Elementary
    • Middle: Inverness Middle
    • High: Citrus High

    Source: Realtors Association of Citrus County. This data may not be complete. We recommend contacting the local school district to confirm school assignments for this home.

    Get a cash offer in 3 minutes
    Find out how much your home could sell for in as little as 3 minutes with a no-obligation cash offer.
    Estimated market value
    $219,600
    Get a cash offer in 3 minutes
    Find out how much your home could sell for in as little as 3 minutes with a no-obligation cash offer.
    Estimated market value
    $219,600