Skip main navigation
Sold
  • $245,900

    625 N East St, Tipton, IN 46072

    4beds
    1,706sqft
    Residential, Single Family Residence
    Built in 1910
    8,712 Square Feet Lot
    $253,200 Zestimate®
    $144/sqft
    $1,560 Estimated rent

    Home value

    $253,200

    Estimated sales range

    Not available

    $1,560/mo

    Zestimate® history
    Loading
    Loading...

    Owner options

    List your home for rent

    $1,560/mo

    Rent Zestimate®

    Find your next renter with Zillow Rental Manager. Plus, with online applications, you can quickly screen prospective tenants – for free.

    Learn more

    $1,560/mo

    Rent Zestimate®

    Refinance and save

    $1,543/mo

    Est. payment

    Refinancing to a lower rate could help reduce your monthly payments and save thousands over the life of the loan.

    See today's rates

    $1,543/mo

    Est. payment

    Explore your selling options

    Work with a Zillow partner agent

    Leverage their expertise and Zillow's premium Showcase listings to get your home seen by more buyers.

    Get started

    List with your own agent

    Get your home in front of millions of buyers by listing it on Zillow.

    Learn how to do it

    Sell it yourself

    Take full control of how buyers see your home on Zillow by listing For Sale by Owner (FSBO).

    List your home

    What's special

    Primary suiteLots of cabinetsStainless steelPrivacy fenced backyard
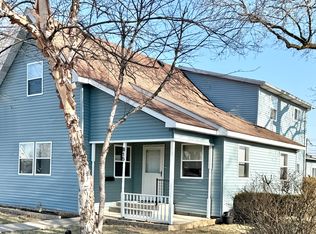
    Remodeled 3-4 bedroom, 2 full bath home ready to move in and enjoy. Privacy fenced backyard with large new concrete patio and covered area length of the detached 2+ car garage. Main floor features large Primary suite , huge living room, 2nd bed, dine in kitchen with Granite, Stainless Steel and lots of cabinets a mudroom/laundry area and the 2nd full bath. Upstairs is the 3rd and 4th bedroom. Parking for multiple vehicles in rear along with 12x16 lofted shed for plenty of storage. New 2025: Roof, Furnace, Central AC, Windows, Water lines, Tankless Water Heater, Flooring, Paint, Refrigerator, Stove, Dishwasher, Toilets, Vanities, Faucets, Concrete patio, Garage Door Opener.

    Zillow last checked:

    Listing updated:

    Listing Provided by:

    John Kwiatt 765-210-5325,

    RE/MAX Anew Realty

    Bought with:

    Lisa Stokes

    CENTURY 21 Scheetz

    Source: MIBOR as distributed by MLS GRID,MLS#: 22065408MLS Logo

    Facts & features

    Interior

    Bedrooms & bathrooms
    • Bedrooms: 4
    • Bathrooms: 2
    • Full bathrooms: 2
    • Main level bathrooms: 2
    • Main level bedrooms: 2
    Primary bedroom
    • Level: Main
    • Area: 209 Square Feet
    • Dimensions: 19x11
    Bedroom 2
    • Level: Main
    • Area: 77 Square Feet
    • Dimensions: 11x7
    Bedroom 3
    • Level: Upper
    • Area: 196 Square Feet
    • Dimensions: 14x14
    Bedroom 4
    • Level: Upper
    • Area: 182 Square Feet
    • Dimensions: 13x14
    Kitchen
    • Level: Main
    • Area: 192 Square Feet
    • Dimensions: 12x16
    Laundry
    • Level: Main
    • Area: 90 Square Feet
    • Dimensions: 10x9
    Living room
    • Level: Main
    • Area: 322 Square Feet
    • Dimensions: 23x14
    Heating
    • Forced Air, Natural Gas
    Cooling
    • Central Air
    Appliances
    • Included: Dishwasher, Gas Water Heater, MicroHood, Electric Oven, Refrigerator, Tankless Water Heater
    • Laundry: In Unit, Connections All, Main Level
    Features
    • Cathedral Ceiling(s), Tray Ceiling(s), Ceiling Fan(s), High Speed Internet, Eat-in Kitchen, Supplemental Storage, Walk-In Closet(s)
    • Has basement: No
    Interior area
    • Total structure area: 1,706
    • Total interior livable area: 1,706 sqft

    Property

    Parking
    • Total spaces: 2
    • Parking features: Detached, Gravel, Garage Door Opener, Guest, Garage Faces Rear, Storage
    • Garage spaces: 2
    • Details: Garage Parking Other(Garage Door Opener, Guest Street Parking, Service Door)
    Features
    • Levels: Two
    • Stories: 2
    • Patio & porch: Covered, Patio
    • Fencing: Fenced,Full,Privacy
    Lot
    • Size: 8,712 sqft
    • Features: City Lot, Curbs, Not In Subdivision, Sidewalks, Storm Sewer, Street Lights
    Details
    • Parcel number: 801102518009000002
    • Horse amenities: None

    Construction

    Type & style
    • Home type: SingleFamily
    • Architectural style: Other
    • Property subtype: Residential, Single Family Residence
    Materials
    • Vinyl Siding
    • Foundation: Crawl Space, Block
    Condition
    • Updated/Remodeled
    • New construction: No
    • Year built: 1910

    Utilities & green energy

    • Water: Public
    • Utilities for property: Electricity Connected, Water Connected

    Community & neighborhood

    Location
    • Region: Tipton
    • Subdivision: No Subdivision

    Price history

    DateEventPrice
    11/7/2025Sold$245,900$144/sqft
    Source: MIBOR as distributed by MLS GRID #22065408 Report a problem
    10/17/2025Pending sale$245,900
    Source: IRMLS #202539596 Report a problem
    10/9/2025Price change$245,900-1.2%
    Source: IRMLS #202539596 Report a problem
    10/4/2025Listed for sale$249,000+256.2%$146/sqft
    Source: MIBOR as distributed by MLS GRID #22065408 Report a problem
    12/10/2010Sold$69,900$41/sqft
    Source: Agent Provided Report a problem
    6/18/2010Price change$69,900-22.2%$41/sqft
    Source: RE/MAX All Stars #77060737 Report a problem
    6/11/2010Price change$89,900-14.4%$53/sqft
    Source: RE/MAX All Stars #77060737 Report a problem
    4/19/2010Listed for sale$105,000$62/sqft
    Source: RE/MAX All Stars #77060737 Report a problem

    Public tax history

    YearProperty taxesTax assessment
    2025$1,252 +6.7%$140,000 +11.8%
    2024$1,173 +11.9%$125,200 +6.7%
    2023$1,048 +13.2%$117,300 +10.7%
    2022$926 +10.7%$106,000 +11.8%
    2021$837 +37.1%$94,800 +7.1%
    2020$611 -6.5%$88,500 +14.3%
    2019$653 -16.2%$77,400 +2.4%
    2018$780 +15%$75,600 -10.5%
    2017$678 -1.9%$84,500 +2.8%
    2016$691 +55.6%$82,200 -4.1%
    2014$444 +23.9%$85,700 -0.9%
    2013$359 -46.3%$86,500 +0.9%
    2012$668 -6%$85,700 -9.8%
    2011$711 -19.5%$95,000
    2010$882 -5.5%$95,000 -7.5%
    2009$934 +20%$102,700
    2007$778 $102,700 +0.7%
    2006-- $102,000 +33.7%
    2005-- $76,300

    Find assessor info on the county website

    Neighborhood: 46072

    Nearby schools

    GreatSchools rating
    Schools provided by the listing agent
    • Elementary: Tipton Elementary School
    • Middle: Tipton Middle School
    • High: Tipton High School

    Source: MIBOR as distributed by MLS GRID. This data may not be complete. We recommend contacting the local school district to confirm school assignments for this home.

    Get pre-qualified for a loan
    At Zillow Home Loans, we can pre-qualify you in as little as 5 minutes with no impact to your credit score.

    An equal housing lender. NMLS #10287.