Skip main navigation
Closed
  • $585,000

    625 N Gelden Ln, Lindenhurst, IL 60046

    4beds
    5,541sqft
    Single Family Residence
    Built in 2001
    0.36 Acres Lot
    $624,300 Zestimate®
    $106/sqft
    $4,701 Estimated rent

    Home value

    $624,300

    $562,000 - $693,000

    $4,701/mo

    Zestimate® history
    Loading
    Loading...

    Owner options

    List your home for rent

    $4,701/mo

    Rent Zestimate®

    Find your next renter with Zillow Rental Manager. Plus, with online applications, you can quickly screen prospective tenants – for free.

    Learn more

    $4,701/mo

    Rent Zestimate®

    Refinance and save

    $5,012/mo

    Est. payment

    Refinancing to a lower rate could help reduce your monthly payments and save thousands over the life of the loan.

    See today's rates

    $5,012/mo

    Est. payment

    Explore your selling options

    Work with a Zillow partner agent

    Leverage their expertise and Zillow's premium Showcase listings to get your home seen by more buyers.

    Get started

    List with your own agent

    Get your home in front of millions of buyers by listing it on Zillow.

    Learn how to do it

    Sell it yourself

    Take full control of how buyers see your home on Zillow by listing For Sale by Owner (FSBO).

    List your home

    What's special

    Marble fireplaceSandy beachExpansive master suiteAttached two-car garageThree-seasons roomPier for lakeside funBreakfast area
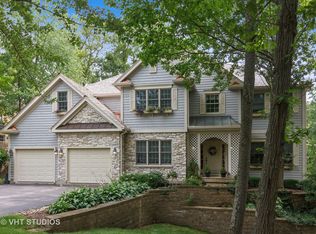
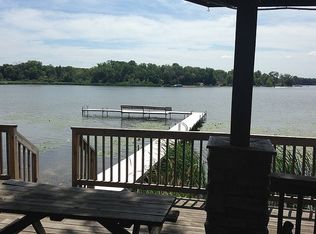
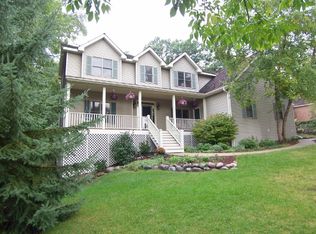
    Welcome to your new chapter in Emerald Shores, where this custom-built home offers more than just a place to live-it offers a lifestyle. Located in a vibrant community with private access to Crooked Lake, you'll enjoy amenities like a sandy beach, a pier for lakeside fun, and a playground for the little ones-all just steps from your door. Step inside to a welcoming foyer, which opens up to a serene backdrop. The spacious formal dining room is perfect for hosting holiday gatherings, while the living room, connected through French doors to the sunlit family room, provides a cozy space to relax by the beautiful marble fireplace. The heart of the home is the updated kitchen, a chef's dream with elegant cabinetry, quartz countertops, and high-end appliances-including a wine fridge. Adjacent to the kitchen, a large breakfast area offers tranquil views of the backyard. For quiet mornings or summer evenings, step into the three-seasons room, which leads out to a large, stained deck-ideal for outdoor entertaining or enjoying the peaceful natural surroundings. The first floor also includes a convenient powder room, a spacious laundry room with a sink and ample storage, and direct access to the attached two-car garage. Upstairs, the expansive master suite is your personal retreat. With his-and-her walk-in closets, a sitting area, and a en suite bathroom featuring a dual vanity, Jacuzzi tub, and separate shower, this space is designed for relaxation. Three additional spacious bedrooms, all with generous closet space, share a hall bath. The finished walkout basement is an entertainer's dream, complete with a full bar featuring granite countertops, a refrigerator, and a sink-perfect for game nights or gatherings. The basement also includes a full bath, additional storage space, and access to the two brick patios, where you can unwind and take in the peaceful natural surroundings. Meticulously maintained, this home offers peace of mind with recent updates, including a newer roof (5 years), two furnaces (2022), and hot water heaters (8 years old). With lake access just around the corner, this is more than a home-it's a gateway to the best of Emerald Shores living. Don't miss the chance to make this dream home yours!

    Zillow last checked:

    Listing updated:

    Listing courtesy of:

    Cynthia Lenihan 847-736-1722,

    @properties Christie's International Real Estate

    Bought with:

    Andrew Herrmann, ABR

    @properties Christie's International Real Estate

    Source: MRED as distributed by MLS GRID,MLS#: 12183674MLS Logo

    Facts & features

    Interior

    Bedrooms & bathrooms
    • Bedrooms: 4
    • Bathrooms: 4
    • Full bathrooms: 3
    • 1/2 bathrooms: 1
    Primary bedroom
    • Features: Flooring (Carpet), Window Treatments (Blinds), Bathroom (Full)
    • Level: Second
    • Area: 529 Square Feet
    • Dimensions: 23X23
    Bedroom 2
    • Features: Flooring (Carpet), Window Treatments (Blinds)
    • Level: Main
    • Area: 168 Square Feet
    • Dimensions: 14X12
    Bedroom 3
    • Features: Flooring (Carpet), Window Treatments (Blinds)
    • Level: Second
    • Area: 195 Square Feet
    • Dimensions: 15X13
    Bedroom 4
    • Features: Flooring (Carpet), Window Treatments (Blinds)
    • Level: Second
    • Area: 130 Square Feet
    • Dimensions: 13X10
    Breakfast room
    • Features: Flooring (Hardwood)
    • Level: Main
    • Area: 190 Square Feet
    • Dimensions: 19X10
    Dining room
    • Features: Flooring (Hardwood)
    • Level: Main
    • Area: 195 Square Feet
    • Dimensions: 15X13
    Enclosed porch
    • Level: Main
    • Area: 180 Square Feet
    • Dimensions: 15X12
    Family room
    • Features: Flooring (Hardwood)
    • Level: Main
    • Area: 374 Square Feet
    • Dimensions: 22X17
    Foyer
    • Features: Flooring (Ceramic Tile)
    • Level: Main
    • Area: 182 Square Feet
    • Dimensions: 13X14
    Kitchen
    • Features: Flooring (Hardwood)
    • Level: Main
    • Area: 285 Square Feet
    • Dimensions: 19X15
    Laundry
    • Features: Flooring (Ceramic Tile)
    • Level: Main
    • Area: 154 Square Feet
    • Dimensions: 14X11
    Living room
    • Features: Flooring (Hardwood)
    • Level: Main
    • Area: 156 Square Feet
    • Dimensions: 13X12
    Recreation room
    • Features: Flooring (Carpet)
    • Level: Basement
    • Area: 2100 Square Feet
    • Dimensions: 60X35
    Heating
    • Natural Gas
    Cooling
    • Central Air
    Appliances
    • Included: Double Oven, Dishwasher, High End Refrigerator, Disposal, Stainless Steel Appliance(s), Wine Refrigerator, Cooktop, Range Hood, Gas Cooktop
    • Laundry: Main Level, Gas Dryer Hookup, Sink
    Features
    • Cathedral Ceiling(s)
    • Flooring: Wood
    • Basement: Finished,Rec/Family Area,Storage Space,Walk-Out Access
    • Number of fireplaces: 1
    • Fireplace features: Wood Burning, Family Room
    Interior area
    • Total structure area: 0
    • Total interior livable area: 5,541 sqft

    Property

    Parking
    • Total spaces: 2
    • Parking features: Asphalt, Garage Door Opener, On Site, Garage Owned, Attached, Garage
    • Attached garage spaces: 2
    • Has uncovered spaces: Yes
    Accessibility
    • Accessibility features: No Disability Access
    Features
    • Stories: 2
    • Patio & porch: Deck, Patio, Screened
    Lot
    • Size: 0.36 Acres
    • Features: Landscaped, Water Rights, Mature Trees
    Details
    • Parcel number: 02274020080000
    • Special conditions: None

    Construction

    Type & style
    • Home type: SingleFamily
    • Property subtype: Single Family Residence
    Materials
    • Brick, Cedar
    • Foundation: Concrete Perimeter
    • Roof: Shake
    Condition
    • New construction: No
    • Year built: 2001

    Utilities & green energy

    • Sewer: Public Sewer
    • Water: Public

    Community & neighborhood

    Community
    • Community features: Lake, Dock, Water Rights
    Location
    • Region: Lindenhurst
    • Subdivision: Emerald Shores

    HOA & financial

    HOA
    • Has HOA: Yes
    • HOA fee: $620 annually
    • Services included: Insurance, Lake Rights, Other

    Other

    Other facts
    • Has irrigation water rights: Yes
    • Listing terms: Conventional
    • Ownership: Fee Simple w/ HO Assn.

    Price history

    DateEventPrice
    1/3/2025Sold$585,000-0.7%$106/sqft
    Source: MRED as distributed by MLS GRID #12183674 Report a problem
    12/23/2024Pending sale$589,000$106/sqft
    Source: MRED as distributed by MLS GRID #12183674 Report a problem
    10/21/2024Contingent$589,000$106/sqft
    Source: MRED as distributed by MLS GRID #12183674 Report a problem
    10/14/2024Listed for sale$589,000+577%$106/sqft
    Source: MRED as distributed by MLS GRID #12183674 Report a problem
    3/10/1999Sold$87,000$16/sqft
    Source: Public Record Report a problem

    Public tax history

    YearProperty taxesTax assessment
    2023$14,181 -13.9%$153,370 +13.2%
    2022$16,463 +4.9%$135,510 -9.8%
    2021$15,698 +2%$150,176 +11%
    2020$15,390 -6.9%$135,252 +4.1%
    2019$16,539 +6.1%$129,987 -0.1%
    2018$15,581 $130,125 +2.7%
    2017$15,581 -4.9%$126,654 -2.3%
    2016$16,390 +14.3%$129,651 +7.1%
    2015$14,345 +4.6%$121,090 +9.8%
    2014$13,719 -6.5%$110,260 -0.5%
    2012$14,667 +8.4%$110,792 -25.1%
    2011$13,526 -5.1%$147,983 -3.4%
    2010$14,257 +6.9%$153,239 -11.6%
    2009$13,337 -4.1%$173,399 +3.8%
    2008$13,904 -2.3%$167,009 -1.7%
    2006$14,225 +25.5%$169,977
    2005$11,339 +5.5%--
    2004$10,752 +5.7%--
    2003$10,172 +8.4%--
    2002$9,380 +86.1%--
    2001$5,041 +144.6%$68,137 +148.1%
    2000$2,061 $27,460

    Find assessor info on the county website

    Neighborhood: 60046

    Nearby schools

    GreatSchools rating
    Schools provided by the listing agent
    • Elementary: Oakland Elementary School
    • Middle: Antioch Upper Grade School
    • High: Lakes Community High School
    • District: 34

    Source: MRED as distributed by MLS GRID. This data may not be complete. We recommend contacting the local school district to confirm school assignments for this home.

    Get a cash offer in 3 minutes
    Find out how much your home could sell for in as little as 3 minutes with a no-obligation cash offer.
    Estimated market value
    $624,300
    Get a cash offer in 3 minutes
    Find out how much your home could sell for in as little as 3 minutes with a no-obligation cash offer.
    Estimated market value
    $624,300