Skip main navigation
Sold for $410,000
  • $410,000

    625 N Harrison Ave, Loveland, CO 80537

    3beds
    1,002sqft
    Single Family Residence
    Built in 1896
    8,250 Square Feet Lot
    $436,000 Zestimate®
    $409/sqft
    $2,293 Estimated rent

    Home value

    $436,000

    $414,000 - $458,000

    $2,293/mo

    Zestimate® history
    Loading
    Loading...

    Owner options

    List your home for rent

    $2,293/mo

    Rent Zestimate®

    Find your next renter with Zillow Rental Manager. Plus, with online applications, you can quickly screen prospective tenants – for free.

    Learn more

    $2,293/mo

    Rent Zestimate®

    Refinance and save

    $2,427/mo

    Est. payment

    Refinancing to a lower rate could help reduce your monthly payments and save thousands over the life of the loan.

    See today's rates

    $2,427/mo

    Est. payment

    Explore your selling options

    Work with a Zillow partner agent

    Leverage their expertise and Zillow's premium Showcase listings to get your home seen by more buyers.

    Get started

    List with your own agent

    Get your home in front of millions of buyers by listing it on Zillow.

    Learn how to do it

    Sell it yourself

    Take full control of how buyers see your home on Zillow by listing For Sale by Owner (FSBO).

    List your home

    What's special

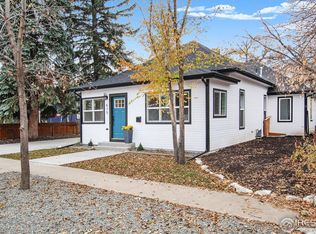
    On a charming and quiet street in Downtown Loveland, this beautiful place invites you to come in and call it home with three bedrooms and one bathroom. Make your way up through the covered front porch, and step in to find a bright and cheerful home. New paint, beautiful hardwood floors, arched doorways, and built-ins show the home's character and charm. Large windows, many of which have been replaced/updated, flood the home with natural light. French Doors open to the front bedroom, which would also serve as an ideal office space. The spacious dining room provides room for gathering to enjoy meals or game nights at the kitchen table. The newly updated kitchen boasts new cabinets, a gas range/oven, hood, countertops, backsplash, double basin sink, and hardware. Tiled floors run the length of this large galley kitchen, with room to extend kitchen cabinets, add a seating space or place your indoor plants to soak up the rays of sunshine from the door that leads to the back patio. The laundry room connects to the kitchen also, with tiled floors and upper cabinets for additional storage. Head outdoors to grill and entertain on the large back patio overlooking the big yard. Additional parking and storage are found in the detached garage, carport, and storage shed. Just minutes away, enjoy shopping, dining, entertainment, community events, festivals, and the Loveland trail system. Enjoy all that Downtown Loveland and the Foundry offer, including a theatre, the public library, Chilson Recreation and Senior Centers, and the Foote Lagoon Amphitheater. Connect yourself to much of Loveland through the 21-mile loop trail system nearby or enjoy a short jot over to River's Edge Natural Area and Fairgrounds Park.

    Zillow last checked:

    Listing updated:

    Listed by:

    Amanda Hicks 970-432-4883,

    RTown Real Estate

    Bought with:

    JoAnne Fernandez, 100087465

    Realty One Group Fourpoints

    Source: IRES as distributed by MLS GRID,MLS#: 989715MLS Logo

    Facts & features

    Interior

    Bedrooms & bathrooms
    • Bedrooms: 3
    • Bathrooms: 1
    • Full bathrooms: 1
    • Main level bathrooms: 1
    Primary bedroom
    • Description: Carpet
    • Features: Shared Primary Bath
    • Level: Main
    • Area: 90 Square Feet
    • Dimensions: 9 x 10
    Bedroom 2
    • Description: Wood
    • Level: Main
    • Area: 90 Square Feet
    • Dimensions: 9 x 10
    Bedroom 3
    • Description: Laminate
    • Level: Main
    • Area: 96 Square Feet
    • Dimensions: 8 x 12
    Dining room
    • Description: Wood
    • Level: Main
    • Area: 143 Square Feet
    • Dimensions: 11 x 13
    Kitchen
    • Description: Tile
    • Level: Main
    • Area: 162 Square Feet
    • Dimensions: 9 x 18
    Laundry
    • Description: Tile
    • Level: Main
    • Area: 72 Square Feet
    • Dimensions: 8 x 9
    Living room
    • Description: Wood
    • Level: Main
    • Area: 143 Square Feet
    • Dimensions: 11 x 13
    Heating
    • Wall Furnace
    Cooling
    • Ceiling Fan(s)
    Appliances
    • Included: Gas Range, Dryer, Disposal
    • Laundry: Washer/Dryer Hookup
    Features
    • Eat-in Kitchen, Separate Dining Room, Open Floorplan, Natural Woodwork, Walk-In Closet(s)
    • Flooring: Wood
    • Basement: None,Crawl Space
    Interior area
    • Total structure area: 1,002
    • Total interior livable area: 1,002 sqft
    • Finished area above ground: 1,002

    Property

    Parking
    • Total spaces: 1
    • Parking features: Garage
    • Garage spaces: 1
    • Details: Detached
    Accessibility
    • Accessibility features: Main Floor Bath, Accessible Bedroom, Main Level Laundry
    Features
    • Levels: One
    • Stories: 1
    • Patio & porch: Patio
    • Fencing: Fenced,Wood
    Lot
    • Size: 8,250 Square Feet
    • Features: Deciduous Trees, Level, City Limits, Paved, Curbs, Gutters, Sidewalks
    Details
    • Additional structures: Storage
    • Parcel number: R0403300
    • Zoning: R1E
    • Special conditions: Private Owner

    Construction

    Type & style
    • Home type: SingleFamily
    • Property subtype: Single Family Residence
    Materials
    • Frame, Stone
    • Roof: Composition
    Condition
    • New construction: No
    • Year built: 1896

    Utilities & green energy

    • Electric: City of Lovelan
    • Gas: Xcel Energy
    • Sewer: Public Sewer
    • Water: City
    • Utilities for property: Natural Gas Available, Electricity Available, Cable Available, Satellite Avail, High Speed Avail

    Community & HOA

    Community
    • Subdivision: Kilburn
    HOA
    • Has HOA: No
    Location
    • Region: Loveland

    Financial & listing details

    • Price per square foot: $409/sqft
    • Tax assessed value: $433,700
    • Annual tax amount: $1,694
    • Date on market: 6/9/2023
    • Listing terms: Cash,Conventional
    • Exclusions: Staging Furniture and Decor
    • Electric utility on property: Yes
    • Road surface type: Asphalt

    Price history

    DateEventPrice
    8/1/2023Sold$410,000-2.5%$409/sqft
    Source: IRES as distributed by MLS GRID #989715 Report a problem
    6/9/2023Listed for sale$420,500+228.8%$420/sqft
    Source: IRES as distributed by MLS GRID #989715 Report a problem
    3/6/2009Sold$127,900-10.2%$128/sqft
    Source: Public Record Report a problem
    9/25/2008Listing removed$142,500$142/sqft
    Source: Century 21 #569288 Report a problem
    5/25/2008Listed for sale$142,500$142/sqft
    Source: Century 21 #569288 Report a problem

    Public tax history

    YearProperty taxesTax assessment
    2025$2,318 +11.7%$27,107 -8.7%
    2024$2,075 +22.5%$29,688 -1%
    2023$1,694 -2.7%$29,975 +40.8%
    2022$1,741 +22.7%$21,295 -2.8%
    2021$1,419 +1.7%$21,908 +22.8%
    2020$1,395 +15.1%$17,847 -0.7%
    2019$1,212 $17,971 +22%
    2018$1,212 $14,731
    2017$1,212 +16.1%$14,731 +11.6%
    2016$1,044 +8.7%$13,198 0%
    2015$960 +10.9%$13,200 +14.7%
    2014$865 $11,510
    2013-- $11,510 +1.3%
    2012-- $11,360
    2011-- $11,360 -0.6%
    2010-- $11,430
    2009-- $11,430 -4%
    2008-- $11,910
    2007-- $11,910 +4.5%
    2006-- $11,400
    2005-- $11,400 +1.6%
    2004-- $11,220 +4.1%
    2002-- $10,780
    2001-- $10,780
    Find assessor info on the county website

    Neighborhood: 80537

    Nearby schools

    GreatSchools rating
    Schools provided by the listing agent
    • Elementary: Garfield
    • Middle: Bill Reed
    • High: Thompson Valley

    Source: IRES as distributed by MLS GRID. This data may not be complete. We recommend contacting the local school district to confirm school assignments for this home.

    Get a cash offer in 3 minutes
    Find out how much your home could sell for in as little as 3 minutes with a no-obligation cash offer.
    Estimated market value
    $436,000
    Get a cash offer in 3 minutes
    Find out how much your home could sell for in as little as 3 minutes with a no-obligation cash offer.
    Estimated market value
    $436,000