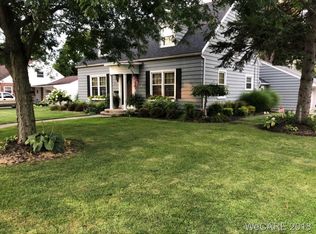
Welcome to 625 N High Street in Kenton! Offering 1,979 square feet of one-level living, this home features a spacious and versatile floor plan with two bedrooms plus an additional flexible room that could serve as a home office, den, hobby room, or bonus space. Inside, you'll find the convenience of main-floor laundry, a living room with a wood-burning fireplace, a separate dining room, and an eat-in kitchen. New carpet and newer laminate flooring add to the home's appeal.
Outside, enjoy the covered front porch and privacy-fenced backyard featuring a deck and above-ground pool, providing plenty of space for relaxing and entertaining. An outdoor storage shed offers additional space for lawn equipment, tools, and seasonal items. Other highlights include an attached two-car garage and metal roof.
With nearly 2,000 square feet of living space, one-level convenience, flexible interior space, and plenty of outdoor amenities, this home has a lot to offer!
Sold for $199,900
Zillow last checked:
Listing updated:
Bought with:
NON MEMBER
NON MEMBER OFFICE
Source: Columbus and Central Ohio Regional MLS ,MLS#: 226033142
Price history
| Date | Event | Price |
|---|---|---|
| 9/29/2026 | Sold | $199,900$101/sqft |
Source:  Columbus and Central Ohio Regional MLS #226033142 Report a problem Columbus and Central Ohio Regional MLS #226033142 Report a problem | ||
| 9/8/2026 | Contingent | $199,900$101/sqft |
Source: Columbus and Central Ohio Regional MLS #226033142 Report a problem | ||
| 9/1/2026 | Listed for sale | $199,900+111.5%$101/sqft |
Source: Columbus and Central Ohio Regional MLS #226033142 Report a problem | ||
| 5/6/2019 | Listing removed | $94,500$48/sqft |
Source: CENTURY 21 Sunway Realty, LLC #111686 Report a problem | ||
| 3/11/2019 | Listed for sale | $94,500+2.7%$48/sqft |
Source: CENTURY 21 Sunway Realty, LLC #111686 Report a problem | ||
| 11/23/2017 | Listing removed | $92,000$46/sqft |
Source: CENTURY 21 Sunway Realty, LLC #106367 Report a problem | ||
| 8/31/2017 | Listed for sale | $92,000+2.3%$46/sqft |
Source: CENTURY 21 Sunway Realty, LLC #106367 Report a problem | ||
| 10/1/2015 | Listing removed | $89,900+7.3%$45/sqft |
Source: Zimmerman Realty, Ltd. #369164 Report a problem | ||
| 9/30/2015 | Sold | $83,800-6.8%$42/sqft |
Source: Agent Provided Report a problem | ||
| 1/28/2015 | Price change | $89,900-10%$45/sqft |
Source: CENTURY 21 Sunway Realty, LLC #94978 Report a problem | ||
| 9/30/2014 | Price change | $99,900-9.1%$50/sqft |
Source: CENTURY 21 Sunway Realty, LLC #94978 Report a problem | ||
| 7/27/2014 | Price change | $109,900-8.3%$56/sqft |
Source: CENTURY 21 Sunway Realty, LLC #94978 Report a problem | ||
| 7/10/2014 | Price change | $119,900-7.7%$61/sqft |
Source: CENTURY 21 Sunway Realty, LLC #94978 Report a problem | ||
| 6/21/2014 | Listed for sale | $129,900$66/sqft |
Source: CENTURY 21 Sunway Realty, LLC #94978 Report a problem | ||
Get a cash offer in 3 minutes
Find out how much your home could sell for in as little as 3 minutes with a no-obligation cash offer.
Estimated market value
$199,500
