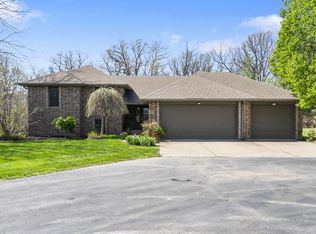
Have you ever dreamed of living in the country on a little land?? If so, this is the home you have been looking for! Peace and serenity awaits you at 625 North Hilltop Ct. in Nixa on 3 acres. This home is tucked back in the quiet community of The Oaks. Recently remodeled, engineered hardwoods welcome you into the living room with wood burning fireplace. The kitchen boasts of new gorgeous stained wood cabinetry that includes a pantry cabinet, breakfast bar, granite countertops as well as stainless appliances. Beautiful wood accent wall in the dining area. Split bedroom floorplan with three bedrooms on the main floor. Spacious primary suite. The updated primary bath has dual bowl sinks, jetted tub and stunning, tiled walk-in shower. There is also a walk-in closet. Downstairs is a large family/rec room with luxury vinyl plank flooring and custom wood ceiling. it offers the perfect place for entertaining.....a pool table...etc. Big 4th bedroom downstairs and a full bathroom, additional storage and a tornado room. Nice deck and patio overlooking the private backyard. Homes rarely come for sale in subdivision. Come see this home today!
Closed
Price Unknown
625 N Hilltop Court, Nixa, MO 65714
4beds
3,444sqft
Single Family Residence
Built in 1995
3 Acres Lot
$502,200 Zestimate®
$--/sqft
$3,095 Estimated rent
Home value
$502,200
$472,000 - $537,000
$3,095/mo
Zestimate® history
Owner options
List your home for rent
$3,095/mo
Rent Zestimate®
Find your next renter with Zillow Rental Manager. Plus, with online applications, you can quickly screen prospective tenants – for free.
$3,095/mo
Rent Zestimate®
Refinance and save
Refinancing to a lower rate could help reduce your monthly payments and save thousands over the life of the loan.
Explore your selling options
Work with a Zillow partner agent
Leverage their expertise and Zillow's premium Showcase listings to get your home seen by more buyers.
Get startedList with your own agent
Get your home in front of millions of buyers by listing it on Zillow.
Learn how to do itSell it yourself
Take full control of how buyers see your home on Zillow by listing For Sale by Owner (FSBO).
List your homeWhat's special
Zillow last checked:
Listing updated:
Listed by:
Team Serrano 417-889-7000,
Assist 2 Sell
Bought with:
Kele Guyer, 2019003915
Sturdy Real Estate
Source: SOMOMLS as distributed by MLS GRID,MLS#: 60274154
Facts & features
Interior
Bedrooms & bathrooms
- Bedrooms: 4
- Bathrooms: 3
- Full bathrooms: 3
Rooms
- Room types: Bedroom, Living Areas (2), Master Bedroom
Heating
- Forced Air, Propane
Cooling
- Central Air
Appliances
- Included: Dishwasher, Free-Standing Electric Oven, Microwave, Disposal
Features
- Granite Counters, Walk-In Closet(s), Walk-in Shower
- Flooring: Carpet, Engineered Hardwood, Vinyl, Tile
- Basement: Walk-Out Access,Finished,Full
- Has fireplace: Yes
- Fireplace features: Living Room, Wood Burning
Interior area
- Total structure area: 3,816
- Total interior livable area: 3,444 sqft
- Finished area above ground: 1,968
- Finished area below ground: 1,476
Property
Parking
- Total spaces: 3
- Parking features: Garage Faces Front
- Attached garage spaces: 3
Features
- Levels: One
- Stories: 1
- Patio & porch: Patio, Deck
- Has spa: Yes
- Spa features: Bath
Lot
- Size: 3 Acres
- Features: Acreage
Details
- Additional structures: Other
- Parcel number: 100308000000014008
Construction
Type & style
- Home type: SingleFamily
- Architectural style: Traditional
- Property subtype: Single Family Residence
Materials
- Brick, Vinyl Siding
- Roof: Composition
Condition
- Year built: 1995
Utilities & green energy
- Sewer: Septic Tank
- Water: Shared Well
Community & HOA
Community
- Subdivision: The Oaks
Location
- Region: Nixa
Financial & listing details
- Tax assessed value: $232,000
- Annual tax amount: $2,452
- Date on market: 7/28/2024
- Listing terms: Cash,VA Loan,FHA,Conventional
Price history
| Date | Event | Price |
|---|---|---|
| 8/26/2024 | Sold | -- |
Source:  SOMOMLS as distributed by MLS GRID #60274154 Report a problem SOMOMLS as distributed by MLS GRID #60274154 Report a problem | ||
| 8/12/2024 | Pending sale | $439,900$128/sqft |
Source: SOMOMLS as distributed by MLS GRID #60274154 Report a problem | ||
| 7/28/2024 | Listed for sale | $439,900$128/sqft |
Source: SOMOMLS as distributed by MLS GRID #60274154 Report a problem | ||
Public tax history
| Year | Property taxes | Tax assessment |
|---|---|---|
| 2025 | $2,603 +6.1% | $44,080 +6.6% |
| 2024 | $2,453 | $41,340 |
| 2023 | $2,453 +2.2% | $41,340 +2.4% |
| 2022 | $2,400 | $40,390 |
| 2021 | -- | $40,390 +16.7% |
| 2020 | -- | $34,600 |
| 2019 | -- | $34,600 |
| 2018 | -- | $34,600 |
| 2017 | $1,964 | $34,600 |
| 2016 | $1,964 | $34,600 |
| 2015 | $1,964 +3% | $34,600 +0.3% |
| 2014 | $1,907 -0.2% | $34,490 |
| 2013 | $1,910 | $34,490 -50.3% |
| 2011 | $1,910 | $69,460 |
Find assessor info on the county website
Neighborhood: 65714
Nearby homes
- $360,5003 bd1 ba1.5k sqft684 N Hilltop Ct, Nixa, MO 65714Off Market
- $--3 bd3 ba3.1k sqft745 N Hilltop Ct, Nixa, MO 65714Sold
- $317,5003 bd1 ba1.5k sqft721 N Hilltop Ct, Nixa, MO 65714Off Market
- $476,6003 bd1 ba2.4k sqft695 N Hilltop Ct, Nixa, MO 65714Off Market
- $521,7003 bd1 ba2.9k sqft784 N Hilltop Ct, Nixa, MO 65714Off Market
- $567,3005 bd4 ba3.6k sqft642 N Hilltop Ct, Nixa, MO 65714Off Market
- $413,2003 bd1 ba2.3k sqft767 N Hilltop Ct, Nixa, MO 65714Off Market
- $377,6003 bd2 ba1.7k sqft661 N Hilltop Ct, Nixa, MO 65714Off Market
Nearby schools
GreatSchools rating
- 8/10Nicholas A. Inman Intermediate SchoolGrades: 5-6Distance: 1.9 mi
- 8/10Nixa Junior High SchoolGrades: 7-8Distance: 3.5 mi
- 10/10Nixa High SchoolGrades: 9-12Distance: 2.3 mi
Schools provided by the listing agent
- Elementary: NX Espy/Inman
- Middle: Nixa
- High: Nixa
Source: SOMOMLS as distributed by MLS GRID. This data may not be complete. We recommend contacting the local school district to confirm school assignments for this home.
Sell for more on Zillow
Get a Zillow Showcase℠ listing at no additional cost and you could sell for .
$502,200
2% more
+$10,044
With Zillow Showcase(estimated)
$512,244
- Missouri
- Christian County
- Nixa
- 65714
- 625 N Hilltop Court
Nearby cities
Nearby zip codes
Other Nixa Topics
