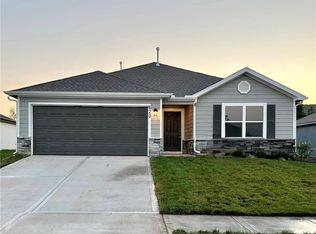
Need to sell! Sellers have moved. No more restrictions on showing days and times! The 2nd story walls and trim have fresh new paint! This home is a Must See! It's so Big and Beautiful. Don't miss this Rare Opportunity to live in Coveted Madison Reserve. A well established Neighborhood with Tall Trees and Friendly Neighbors and NO HOA FEES!! Some things you won't find in the newer / under construction Subdivisions for a very long time! Walking distance to Madison Elementary and GEHS. Food and Gas a few blocks away. These homes don't come on the market very often. This Beautiful home already includes Digital Zoned Heating and Cooling and a Whole House Humidifier. No need for budgeting the funds to add these things later. This Craftsman Style 2 story home boasts great curb appeal, Custom landscaping all around the house. Sit on the Front porch and enjoy the evenings. Or relax on the large patio in back for your Morning Coffee!! This 4 bedroom, 3.5 Bath home features a Large eat in Kitchen, Walk in Pantry, lots of gleaming cabinets and storage with Laundry and half bath close by. Open Floor plan that highlights the large Living Room and Formal Dining Room. Lots of Natural light throughout the 1st floor. 3 full Baths upstairs. Large Master Bedroom, X Large Bath with spa tub and 2 person shower and a Huge Walk in closet. Basement is great for storage, has an egress window and is stubbed for a full bath. Look at all of the New in the last 5 years: AC, Water Heater and Roof. 1 owner home, Meticulously loved and cared for. And did I mention, NO HOA FEES! Sellers are Highly Motivated and will consider reasonable Offers.
Sold
Zillow last checked:
Listing updated:
Bought with:
Mary Woltkamp, SP00239694
Platinum Realty LLC
Source: Heartland MLS as distributed by MLS GRID,MLS#: 2499753
Price history
| Date | Event | Price |
|---|---|---|
| 1/2/2025 | Sold | -- |
Source:  Heartland MLS as distributed by MLS GRID #2499753 Report a problem Heartland MLS as distributed by MLS GRID #2499753 Report a problem | ||
| 12/4/2024 | Pending sale | $449,900$177/sqft |
Source: Heartland MLS as distributed by MLS GRID #2499753 Report a problem | ||
| 7/31/2024 | Price change | $449,900-1.1%$177/sqft |
Source: Heartland MLS as distributed by MLS GRID #2499753 Report a problem | ||
| 7/26/2024 | Price change | $455,000-2.2%$179/sqft |
Source: Heartland MLS as distributed by MLS GRID #2499753 Report a problem | ||
| 7/19/2024 | Listed for sale | $465,000$183/sqft |
Source: Heartland MLS as distributed by MLS GRID #2499753 Report a problem | ||
Get a cash offer in 3 minutes
Find out how much your home could sell for in as little as 3 minutes with a no-obligation cash offer.
Estimated market value
$442,500
