One of the larger ranch floor plans in the highly desired College Heigts neighborhood is sure to please. Walking in the door you will be impressed with the expansive formal living room with coved ceiling, gas fireplace and newer picture window. Hardwood flooring under the carpet throughout. Large kitchen features a built in electric oven, and generous counter and cabinet space. Combo dining area is highlighted by a door wall leading to a newer patio. 2 full baths and 3 bedrooms complete the first floor. Full finished basement with egress windows offers an additional 1100+ square feet of living space. Outstanding location, walk to EMU, 2 minutes to the #2 high school in the state, St. Joseph's Hospital. 10 minutes to shopping, dining, entertainment and expressways. The best neighbors in a great family neighborhood.
Sold
$325,000
625 N Mansfield St, Ypsilanti, MI 48197
3beds
2,575sqft
Single Family Residence
Built in 1959
8,712 Square Feet Lot
$364,700 Zestimate®
$126/sqft
$2,457 Estimated rent
Home value
$364,700
$332,000 - $398,000
$2,457/mo
Zestimate® history
Owner options
List your home for rent
$2,457/mo
Rent Zestimate®
Find your next renter with Zillow Rental Manager. Plus, with online applications, you can quickly screen prospective tenants – for free.
$2,457/mo
Rent Zestimate®
Refinance and save
$2,172/mo
Est. payment
Refinancing to a lower rate could help reduce your monthly payments and save thousands over the life of the loan.
$2,172/mo
Est. payment
Explore your selling options
Work with a Zillow partner agent
Leverage their expertise and Zillow's premium Showcase listings to get your home seen by more buyers.
Get startedList with your own agent
Get your home in front of millions of buyers by listing it on Zillow.
Learn how to do itSell it yourself
Take full control of how buyers see your home on Zillow by listing For Sale by Owner (FSBO).
List your homeWhat's special
Zillow last checked:
Listing updated:
Listed by:
Richard Mattie 734-730-6301,
The Charles Reinhart Company
Bought with:
Bruce Maxson, 6506044620
The Charles Reinhart Company
Source: MichRIC,MLS#: 24042868
Facts & features
Interior
Bedrooms & bathrooms
- Bedrooms: 3
- Bathrooms: 2
- Full bathrooms: 2
- Main level bedrooms: 3
Heating
- Forced Air
Cooling
- Central Air
Appliances
- Included: Built-In Electric Oven, Disposal, Refrigerator, Washer
- Laundry: In Basement
Features
- Ceiling Fan(s), Guest Quarters, Eat-in Kitchen
- Flooring: Carpet, Tile, Vinyl, Wood
- Windows: Insulated Windows, Window Treatments
- Basement: Daylight,Full
- Number of fireplaces: 1
- Fireplace features: Gas Log, Living Room
Interior area
- Total structure area: 1,475
- Total interior livable area: 2,575 sqft
- Finished area below ground: 1,100
Property
Parking
- Total spaces: 1
- Parking features: Garage Faces Front
- Garage spaces: 1
Features
- Stories: 1
Lot
- Size: 8,712 Square Feet
- Dimensions: 71 x 125
- Features: Level, Shrubs/Hedges
Details
- Parcel number: 111105350027
- Zoning description: R1
Construction
Type & style
- Home type: SingleFamily
- Architectural style: Ranch
- Property subtype: Single Family Residence
Materials
- Brick
- Roof: Asphalt,Shingle
Condition
- New construction: No
- Year built: 1959
Details
- Warranty included: Yes
Utilities & green energy
- Sewer: Public Sewer, Storm Sewer
- Water: Public
- Utilities for property: Phone Available, Natural Gas Available, Electricity Available, Cable Available, Phone Connected, Natural Gas Connected, Cable Connected
Community & HOA
Location
- Region: Ypsilanti
Financial & listing details
- Price per square foot: $126/sqft
- Tax assessed value: $79,993
- Annual tax amount: $5,100
- Date on market: 8/18/2024
- Listing terms: Cash,FHA,Conventional
- Electric utility on property: Yes
- Road surface type: Paved
Price history
| Date | Event | Price |
|---|---|---|
| 9/23/2024 | Sold | $325,000+0%$126/sqft |
Source:  MichRIC #24042868 Report a problem MichRIC #24042868 Report a problem | ||
| 8/26/2024 | Contingent | $324,900$126/sqft |
Source: MichRIC #24042868 Report a problem | ||
| 8/18/2024 | Listed for sale | $324,900$126/sqft |
Source: MichRIC #24042868 Report a problem | ||
Public tax history
Tax history is unavailable.
Neighborhood: College Heights
Nearby homes
- $325,0003 bd2 ba1.4k sqft625 N Mansfield Ave, Ypsilanti, MI 48197Sold
- $368,8003 bd3 ba1.9k sqft615 N Mansfield St, Ypsilanti, MI 48197Off Market
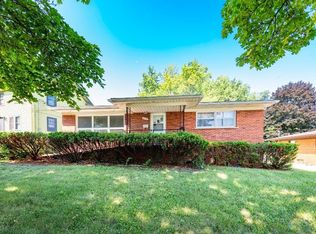
- $316,7003 bd3 ba1.2k sqft615 N Mansfield Ave, Ypsilanti, MI 48197Off Market
- $371,9004 bd3 ba1.5k sqft635 N Mansfield Ave, Ypsilanti, MI 48197Off Market
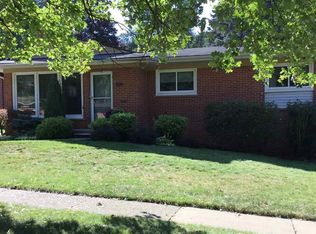
- $364,4004 bd4 ba2.8k sqft635 N Mansfield St, Ypsilanti, MI 48197Off Market
- $320,2003 bd2 ba1.2k sqft1526 Whittier Rd, Ypsilanti, MI 48197Off Market
- $374,9004 bd2 ba1.8k sqft609 N Mansfield Ave, Ypsilanti, MI 48197Off Market
- $370,8003 bd2 ba1.4k sqft645 N Mansfield Ave, Ypsilanti, MI 48197Off Market
Nearby schools
GreatSchools rating
- 3/10Estabrook SchoolGrades: PK,1-8Distance: 0.3 mi
- 2/10AC Tech High SchoolGrades: 9-12Distance: 0.6 mi
- NAPerry Early Learning CenterGrades: PK-1Distance: 1.4 mi
Schools provided by the listing agent
- Elementary: Estabrook Elementary School
- Middle: Ypsilanti Community Middle School
- High: Ypsilanti Community High School
Source: MichRIC. This data may not be complete. We recommend contacting the local school district to confirm school assignments for this home.
Get a cash offer in 3 minutes
Find out how much your home could sell for in as little as 3 minutes with a no-obligation cash offer.
Estimated market value
$364,700
Get a cash offer in 3 minutes
Find out how much your home could sell for in as little as 3 minutes with a no-obligation cash offer.
Estimated market value
$364,700
- Michigan
- Washtenaw County
- Ypsilanti
- 48197
- College Heights
- 625 N Mansfield St
Nearby cities
Nearby neighborhoods
Nearby zip codes
Other Ypsilanti Topics
