Skip main navigation
Closed
  • Price Unknown

    625 N Oak Grove Avenue, Springfield, MO 65802

    3beds
    1,194sqft
    Single Family Residence
    Built in 1967
    7,840.8 Square Feet Lot
    $192,700 Zestimate®
    $--/sqft
    $1,378 Estimated rent

    Home value

    $192,700

    $183,000 - $202,000

    $1,378/mo

    Zestimate® history
    Loading
    Loading...

    Owner options

    List your home for rent

    $1,378/mo

    Rent Zestimate®

    Find your next renter with Zillow Rental Manager. Plus, with online applications, you can quickly screen prospective tenants – for free.

    Learn more

    $1,378/mo

    Rent Zestimate®

    Refinance and save

    Refinancing to a lower rate could help reduce your monthly payments and save thousands over the life of the loan.

    See today's rates

    Explore your selling options

    Work with a Zillow partner agent

    Leverage their expertise and Zillow's premium Showcase listings to get your home seen by more buyers.

    Get started

    List with your own agent

    Get your home in front of millions of buyers by listing it on Zillow.

    Learn how to do it

    Sell it yourself

    Take full control of how buyers see your home on Zillow by listing For Sale by Owner (FSBO).

    List your home

    What's special

    Nice sized patioPartial brick frontBrand new roofRecently painted garage doorNewer automatic door openerLaundry roomHalf bathroom
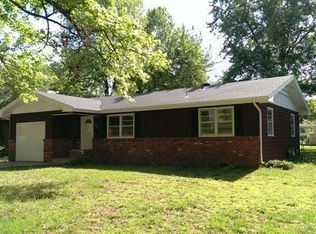
    A much loved home that's been in the same family since it was brand new 57 years ago is now ready for its new owner! Affordable and adorable is what you'll find most agreeable about this one level home in Glenwood Village. On the outside you'll appreciate the BRAND NEW ROOF with a 30 year architectural shingle installed in March 2024. The owners have also just installed a brand new insulated front door to the home AND there will be BRAND NEW gutters installed very soon (end of March). This home great curb appeal with a partial brick front and a recently painted garage door. The backyard is fully fenced and has a nice sized patio off the back door. Step inside to original oak hardwood flooring in the living room, hallway and all the bedrooms. The floor plan is very functional with 3 bedrooms, a full bath with a tub/shower combo, large kitchen/dining area and a half bathroom off the kitchen near the laundry room. The kitchen has the original solid wood cabinetry and features a cooktop stove and built-in wall oven. The garage has a newer automatic door opener and there's a drop down stairway to the attic for additional storage. The mechanicals are also newer with an updated electrical panel that's just over 20 years old, the HVAC system was installed in 2009 and the water heater is less than 3 years old. This home has served the last family well for over half a century and it's ready for someone new to pour their love into it. Lots of potential for the right kind of buyer here and the home will be sold 'as is' with the buyer's rights to a property inspection.

    Zillow last checked:

    Listing updated:

    Listed by:

    Scott Sturm 417-773-2631,

    AMAX Real Estate

    Bought with:

    The Property Gurus, 2018016865

    Keller Williams

    Source: SOMOMLS as distributed by MLS GRID,MLS#: 60263860MLS Logo

    Facts & features

    Interior

    Bedrooms & bathrooms
    • Bedrooms: 3
    • Bathrooms: 2
    • Full bathrooms: 1
    • 1/2 bathrooms: 1
    Heating
    • Forced Air, Central, Natural Gas
    Cooling
    • Central Air
    Appliances
    • Included: Electric Cooktop, Gas Water Heater, Built-In Electric Oven
    • Laundry: Main Level, W/D Hookup
    Features
    • Laminate Counters
    • Flooring: Hardwood, Vinyl
    • Doors: Storm Door(s)
    • Windows: Single Pane, Storm Window(s)
    • Has basement: No
    • Attic: Pull Down Stairs
    • Has fireplace: No
    Interior area
    • Total structure area: 1,194
    • Total interior livable area: 1,194 sqft
    • Finished area above ground: 1,194
    • Finished area below ground: 0

    Property

    Parking
    • Total spaces: 1
    • Parking features: Garage Faces Front
    • Attached garage spaces: 1
    Features
    • Levels: One
    • Stories: 1
    • Patio & porch: Patio
    • Fencing: Chain Link
    Lot
    • Size: 7,840 sqft
    • Dimensions: 53 x 145
    Details
    • Parcel number: 881217411024

    Construction

    Type & style
    • Home type: SingleFamily
    • Architectural style: Traditional,Ranch
    • Property subtype: Single Family Residence
    Materials
    • Frame, Other, Wood Siding
    • Foundation: Brick/Mortar, Block
    • Roof: Composition,Asphalt
    Condition
    • Year built: 1967

    Utilities & green energy

    • Sewer: Public Sewer
    • Water: Public

    Community & neighborhood

    Location
    • Region: Springfield
    • Subdivision: Glenwood Village

    Other

    Other facts
    • Listing terms: Cash,Conventional
    • Road surface type: Asphalt, Concrete

    Price history

    DateEventPrice
    4/19/2024Sold--
    Source: SOMOMLS as distributed by MLS GRID #60263860 Report a problem
    3/23/2024Pending sale$164,900$138/sqft
    Source: SOMOMLS as distributed by MLS GRID #60263860 Report a problem
    3/23/2024Price change$164,900+10%$138/sqft
    Source: SOMOMLS as distributed by MLS GRID #60263860 Report a problem
    3/21/2024Listed for sale$149,900$126/sqft
    Source: SOMOMLS as distributed by MLS GRID #60263860 Report a problem

    Public tax history

    YearProperty taxesTax assessment
    2025$989 +15.5%$19,860 +24.4%
    2024$857 +0.6%$15,970
    2023$852 +5.1%$15,970 +7.6%
    2022$810 +0%$14,840
    2021$810 -1.5%$14,840 +3%
    2020$823 +17.3%$14,410 +13.9%
    2018$702 +4.4%$12,650 +3.2%
    2017$672 $12,260
    2016$672 $12,260
    2015$672 +0.9%$12,260 +1.7%
    2014$666 $12,050 -6.2%
    2012-- $12,840
    2011-- $12,840 +5.4%
    2010-- $12,180
    2006$491 $12,180
    2005$491 +3.4%$12,180 +16%
    2004$475 +0.4%$10,500
    2003$473 +1.5%$10,500
    2002$467 +4.6%$10,500
    2001$446 $10,500

    Find assessor info on the county website

    Neighborhood: Cooper Park

    Nearby schools

    GreatSchools rating
    Schools provided by the listing agent
    • Elementary: SGF-Bingham
    • Middle: SGF-Hickory Hills
    • High: SGF-Central

    Source: SOMOMLS as distributed by MLS GRID. This data may not be complete. We recommend contacting the local school district to confirm school assignments for this home.

    Sell for more on Zillow
    Get a Zillow Showcase℠ listing at no additional cost and you could sell for .
    $192,700
    2% more
    +$3,854
    With Zillow Showcase(estimated)
    $196,554