This beautiful home at 625 N Oakwood in Springfield Township offers 3 bedrooms and 1 bath with a move-in ready status. Inside, you’ll find all-new flooring and a completely updated kitchen featuring grey-toned cabinetry and gorgeous light countertops. Kitchen comes complete with stainless steel dishwasher and microwave,. The bathroom showcases bright white tile in the shower, a new vanity, and an LED mirror. Rand new central air system just installed! Exterior updates are extensive, including new siding, windows, wrap-around deck, exterior doors, and lighting, plus a brand-new roof on both the house and the garage. The expansive garage is nearly a tandem 4-car space, providing ample storage and workshop potential. The well system has a new bladder tank, and the 2025 concrete driveway was poured with additional gravel for parking and access. The back of the home features a covered patio, ideal for peaceful relaxation or entertaining. There is nothing to do here but move in and enjoy this beauty. For more information or to schedule a showing, please contact your agent.
Closed
$185,500
625 N Oakwood Dr, Akron, OH 44312
3beds
912sqft
Single Family Residence
Built in 1960
6,298 Square Feet Lot
$190,400 Zestimate®
$203/sqft
$1,326 Estimated rent
Home value
$190,400
$173,000 - $209,000
$1,326/mo
Zestimate® history
Owner options
List your home for rent
$1,326/mo
Rent Zestimate®
Find your next renter with Zillow Rental Manager. Plus, with online applications, you can quickly screen prospective tenants – for free.
$1,326/mo
Rent Zestimate®
Refinance and save
$1,303/mo
Est. payment
Refinancing to a lower rate could help reduce your monthly payments and save thousands over the life of the loan.
$1,303/mo
Est. payment
Explore your selling options
Work with a Zillow partner agent
Leverage their expertise and Zillow's premium Showcase listings to get your home seen by more buyers.
Get startedList with your own agent
Get your home in front of millions of buyers by listing it on Zillow.
Learn how to do itSell it yourself
Take full control of how buyers see your home on Zillow by listing For Sale by Owner (FSBO).
List your homeWhat's special
Wrap-around deckExpansive garageGorgeous light countertopsCompletely updated kitchenNew vanityLed mirrorCovered patio
Zillow last checked:
Listing updated:
Listed by:
Jennifer L Dockery 330-322-0826 jennifer.dockery@icloud.com,
REMAX Diversity Real Estate Group LLC
Bought with:
Tyson T Hartzler, 2010001867
Keller Williams Chervenic Rlty
Austin Lape, 2019004856
Keller Williams Chervenic Rlty
Source: MLS Now,MLS#: 5148512 Originating MLS: Akron Cleveland Association of REALTORS
Originating MLS: Akron Cleveland Association of REALTORSFacts & features
Interior
Bedrooms & bathrooms
- Bedrooms: 3
- Bathrooms: 1
- Full bathrooms: 1
- Main level bathrooms: 1
- Main level bedrooms: 3
Bedroom
- Description: Flooring: Carpet
- Level: First
- Dimensions: 13 x 10
Bedroom
- Description: Flooring: Carpet
- Level: First
- Dimensions: 12 x 8
Bedroom
- Description: Flooring: Carpet
- Level: First
- Dimensions: 11 x 10
Bathroom
- Description: Flooring: Luxury Vinyl Tile
- Level: First
- Dimensions: 10 x 13
Kitchen
- Description: Flooring: Luxury Vinyl Tile
- Level: First
- Dimensions: 12 x 11
Living room
- Description: Flooring: Luxury Vinyl Tile
- Level: First
- Dimensions: 19 x 11
Heating
- Forced Air, Gas
Cooling
- Central Air, Ceiling Fan(s)
Appliances
- Included: Dishwasher, Microwave
Features
- Basement: Full,Unfinished
- Has fireplace: No
Interior area
- Total structure area: 912
- Total interior livable area: 912 sqft
- Finished area above ground: 912
Property
Parking
- Total spaces: 2
- Parking features: Concrete, Driveway, Detached, Garage, Garage Door Opener, Gravel
- Garage spaces: 2
Features
- Levels: One
- Stories: 1
- Patio & porch: Awning(s), Deck, Patio, Wrap Around
Lot
- Size: 6,298 Square Feet
Details
- Parcel number: 5103614
- Special conditions: Standard
Construction
Type & style
- Home type: SingleFamily
- Architectural style: Ranch
- Property subtype: Single Family Residence
Materials
- Vinyl Siding
- Roof: Asphalt,Fiberglass
Condition
- Updated/Remodeled
- Year built: 1960
Utilities & green energy
- Sewer: Public Sewer
- Water: Private, Well
Community & HOA
Community
- Subdivision: Lakeview Farms
HOA
- Has HOA: No
Location
- Region: Akron
Financial & listing details
- Price per square foot: $203/sqft
- Tax assessed value: $102,840
- Annual tax amount: $2,938
- Date on market: 8/15/2025
- Cumulative days on market: 60 days
- Listing terms: Cash,Conventional,FHA
Price history
| Date | Event | Price |
|---|---|---|
| 10/14/2025 | Sold | $185,500+0.2%$203/sqft |
Source:  MLS Now #5148512 Report a problem MLS Now #5148512 Report a problem | ||
| 9/11/2025 | Contingent | $185,100$203/sqft |
Source: MLS Now #5148512 Report a problem | ||
| 8/19/2025 | Price change | $185,100+0.1%$203/sqft |
Source: MLS Now #5148512 Report a problem | ||
| 8/15/2025 | Listed for sale | $185,000+340.5%$203/sqft |
Source: MLS Now #5148512 Report a problem | ||
| 2/22/2022 | Sold | $42,000-23.6%$46/sqft |
Source: MLS Now #4346228 Report a problem | ||
| 2/1/2022 | Pending sale | $55,000$60/sqft |
Source: MLS Now #4346228 Report a problem | ||
Public tax history
| Year | Property taxes | Tax assessment |
|---|---|---|
| 2025 | $2,319 -21.1% | $35,990 |
| 2024 | $2,938 -2.1% | $35,990 |
| 2023 | $3,001 +61.2% | $35,990 +35.5% |
| 2022 | $1,862 -27.2% | $26,552 |
| 2021 | $2,557 | $26,552 |
| 2020 | -- | $26,552 -3% |
| 2019 | $2,857 +7.9% | $27,381 +0% |
| 2018 | $2,649 -13.2% | $27,380 |
| 2017 | $3,053 | $27,380 +6.2% |
| 2016 | $3,053 | $25,780 |
| 2015 | $3,053 +0.2% | $25,780 |
| 2014 | $3,048 +6% | $25,780 -3.6% |
| 2013 | $2,875 -16.4% | $26,730 |
| 2012 | $3,438 +95.5% | $26,730 0% |
| 2011 | $1,759 -1.1% | $26,734 -7.8% |
| 2010 | $1,779 | $28,994 |
| 2009 | -- | $28,994 |
| 2008 | $3,578 +39.6% | $28,994 -4.4% |
| 2007 | $2,563 +58.8% | $30,317 |
| 2006 | $1,614 +2.5% | $30,317 |
| 2005 | $1,575 | $30,317 +9% |
| 2004 | -- | $27,822 |
| 2003 | $1,448 -0.5% | $27,822 |
| 2002 | $1,455 +19.5% | $27,822 +27.3% |
| 2001 | $1,218 -1% | $21,862 |
| 2000 | $1,231 | $21,862 |
Find assessor info on the county website
Neighborhood: 44312
Nearby homes
- $141,7002 bd1 ba874 sqft3012 Farmdale Rd, Akron, OH 44312Off Market
- $111,7003 bd1 ba736 sqft631 N Oakwood Dr, Akron, OH 44312Off Market
- $162,7002 bd1 ba832 sqft3026 Farmdale Rd, Akron, OH 44312Off Market
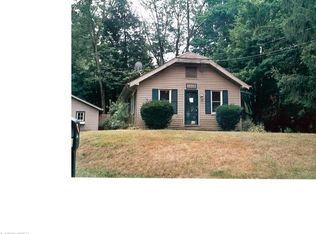
- $279,7003 bd3 ba2.1k sqft622 N Oakwood Dr, Akron, OH 44312Off Market
- $147,2003 bd1 ba973 sqft607 N Oakwood Dr, Akron, OH 44312Off Market
- $120,6002 bd2 ba560 sqft3040 Farmdale Rd, Akron, OH 44312Off Market
- $204,8003 bd2 ba1.1k sqft2988 Farmdale Rd, Akron, OH 44312Off Market
- $127,5002 bd1 ba792 sqft642 N Oakwood Dr, Akron, OH 44312Off Market
Nearby schools
GreatSchools rating
- 3/10Roosevelt Elementary SchoolGrades: K-3Distance: 0.8 mi
- 4/10Springfield High SchoolGrades: 7-12Distance: 1.2 mi
- 6/10Schrop Intermediate SchoolGrades: 4-6Distance: 3.5 mi
Schools provided by the listing agent
- District: Springfield LSD Summit- 7713
Source: MLS Now. This data may not be complete. We recommend contacting the local school district to confirm school assignments for this home.
Get a cash offer in 3 minutes
Find out how much your home could sell for in as little as 3 minutes with a no-obligation cash offer.
Estimated market value
$190,400
Get a cash offer in 3 minutes
Find out how much your home could sell for in as little as 3 minutes with a no-obligation cash offer.
Estimated market value
$190,400
- Ohio
- Summit County
- Akron
- 44312
- 625 N Oakwood Dr
Nearby cities
Nearby neighborhoods
Nearby zip codes
Other Akron Topics
