Welcome to 625 North Settlers Circle, Warrington, PA — located in the desirable 55+ community of Legacy Oaks of Warrington! This is the charming Doyle model home. This beautifully maintained 3-bedroom, 2.5-bath home offers comfort, style, and convenience in one of Bucks County’s most sought-after active adult neighborhoods. Step inside to find a bright and open layout featuring a spacious living room, formal dining room, and inviting family room perfect for gatherings. A lovely sunroom provides additional living space with abundant natural light and serene backyard views. The kitchen offers plenty of cabinetry and counter space, seamlessly connecting to the main living areas. The primary suite is conveniently located on the main level and includes a private ensuite bath. Two additional bedrooms and another full bath provide plenty of space for guests or hobbies. The partially finished basement adds incredible versatility — featuring an additional bedroom, full bathroom, living area, and kitchen setup, ideal for guests or extended family. Enjoy the outdoors from your private backyard, which backs to open green space and a scenic walking path. Additional highlights include a two-car garage, ample storage, and a peaceful setting. Residents of Legacy Oaks enjoy an exceptional lifestyle with access to a community clubhouse, fitness center, outdoor pool, tennis courts, and beautifully maintained walking trails. Don’t miss this opportunity to own a spacious and well-appointed home in a premier active adult community in Warrington!
Sold for $695,000
$695,000
625 N Settlers Cir, Warrington, PA 18976
4beds
2,365sqft
Single Family Residence
Built in 2001
-- sqft lot
$706,900 Zestimate®
$294/sqft
$3,745 Estimated rent
Home value
$706,900
$657,000 - $756,000
$3,745/mo
Zestimate® history
Owner options
List your home for rent
$3,745/mo
Rent Zestimate®
Find your next renter with Zillow Rental Manager. Plus, with online applications, you can quickly screen prospective tenants – for free.
$3,745/mo
Rent Zestimate®
Refinance and save
$4,706/mo
Est. payment
Refinancing to a lower rate could help reduce your monthly payments and save thousands over the life of the loan.
$4,706/mo
Est. payment
Explore your selling options
Work with a Zillow partner agent
Leverage their expertise and Zillow's premium Showcase listings to get your home seen by more buyers.
Get startedList with your own agent
Get your home in front of millions of buyers by listing it on Zillow.
Learn how to do itSell it yourself
Take full control of how buyers see your home on Zillow by listing For Sale by Owner (FSBO).
List your homeWhat's special
Private backyardSerene backyard viewsPartially finished basementLovely sunroomInviting family roomKitchen setupAbundant natural light
Zillow last checked:
Listing updated:
Listed by:
Barbara Pellegrino 215-757-6100,
Keller Williams Real Estate-Langhorne
Bought with:
Trisha Lutteroty, RS334209
Keller Williams Realty Group
Source: Bright MLS,MLS#: PABU2108528
Facts & features
Interior
Bedrooms & bathrooms
- Bedrooms: 4
- Bathrooms: 4
- Full bathrooms: 3
- 1/2 bathrooms: 1
- Main level bathrooms: 2
- Main level bedrooms: 1
Basement
- Area: 0
Heating
- Heat Pump, Natural Gas
Cooling
- Central Air, Electric
Appliances
- Included: Gas Water Heater
Features
- 2 Story Ceilings, 9'+ Ceilings, Dry Wall
- Basement: Windows,Partially Finished
- Has fireplace: No
Interior area
- Total structure area: 2,365
- Total interior livable area: 2,365 sqft
- Finished area above ground: 2,365
- Finished area below ground: 0
Property
Parking
- Total spaces: 4
- Parking features: Garage Door Opener, Garage Faces Front, Inside Entrance, Driveway, Attached
- Attached garage spaces: 2
- Uncovered spaces: 2
Accessibility
- Accessibility features: None
Features
- Levels: Two
- Stories: 2
- Pool features: Community
Details
- Additional structures: Above Grade, Below Grade
- Parcel number: 50047006
- Zoning: RA
- Special conditions: Standard
Construction
Type & style
- Home type: SingleFamily
- Architectural style: Transitional
- Property subtype: Single Family Residence
Materials
- Frame, Stucco, Vinyl Siding
- Foundation: Slab
- Roof: Shingle
Condition
- New construction: No
- Year built: 2001
Utilities & green energy
- Sewer: Public Sewer
- Water: Public
Community & HOA
Community
- Senior community: Yes
- Subdivision: Legacy Oaks
HOA
- Has HOA: Yes
- Amenities included: Billiard Room, Clubhouse, Community Center, Fitness Center, Game Room, Jogging Path, Library, Meeting Room, Party Room, Pool, Retirement Community, Tennis Court(s)
- Services included: Common Area Maintenance, Maintenance Grounds, Pool(s), Recreation Facility, Road Maintenance, Snow Removal, Trash
- HOA fee: $256 monthly
- HOA name: CONTINENTAL PROPERTY MANAGEMENT INC
Location
- Region: Warrington
- Municipality: WARRINGTON TWP
Financial & listing details
- Price per square foot: $294/sqft
- Tax assessed value: $38,070
- Annual tax amount: $7,292
- Date on market: 11/2/2025
- Listing agreement: Exclusive Right To Sell
- Listing terms: Conventional,Cash
- Inclusions: Refrigerator, Washer And Dry.
- Ownership: Fee Simple
Price history
| Date | Event | Price |
|---|---|---|
| 2/27/2026 | Sold | $695,000-2.8%$294/sqft |
Source:  Bright MLS #PABU2108528 Report a problem Bright MLS #PABU2108528 Report a problem | ||
| 2/4/2026 | Pending sale | $715,000$302/sqft |
Source: Bright MLS #PABU2108528 Report a problem | ||
| 1/14/2026 | Price change | $715,000-4.7%$302/sqft |
Source: Bright MLS #PABU2108528 Report a problem | ||
| 11/13/2025 | Price change | $749,900-3.2%$317/sqft |
Source: Bright MLS #PABU2108528 Report a problem | ||
| 11/3/2025 | Listed for sale | $775,000+144.5%$328/sqft |
Source: Bright MLS #PABU2108528 Report a problem | ||
| 8/13/2001 | Sold | $316,995$134/sqft |
Source: Public Record Report a problem | ||
Public tax history
| Year | Property taxes | Tax assessment |
|---|---|---|
| 2025 | $7,293 | $38,070 |
| 2024 | $7,293 +12.1% | $38,070 |
| 2023 | $6,507 +2% | $38,070 |
| 2022 | $6,378 +1.1% | $38,070 |
| 2021 | $6,307 | $38,070 |
| 2020 | $6,307 +1.7% | $38,070 |
| 2018 | $6,199 +5% | $38,070 |
| 2017 | $5,906 | $38,070 |
| 2016 | -- | $38,070 |
| 2015 | -- | $38,070 |
| 2014 | -- | $38,070 |
| 2013 | -- | $38,070 |
| 2012 | -- | $38,070 |
| 2011 | -- | $38,070 -16.3% |
| 2010 | -- | $45,480 |
| 2009 | -- | $45,480 |
| 2008 | -- | $45,480 |
| 2007 | -- | $45,480 |
| 2006 | -- | $45,480 |
| 2005 | -- | $45,480 +300% |
| 2004 | -- | $11,370 |
| 2003 | -- | $11,370 |
| 2002 | -- | $11,370 +601.9% |
| 2000 | -- | $1,620 |
Find assessor info on the county website
Neighborhood: 18976
Nearby homes
- $679,7003 bd2 ba2.3k sqft623 N Settlers Cir, Warrington, PA 18976Off Market
- $672,0002 bd2 ba2.3k sqft627 N Settlers Cir, Warrington, PA 18976Off Market
- $725,5003 bd3 ba2.3k sqft629 N Settlers Cir, Warrington, PA 18976Off Market
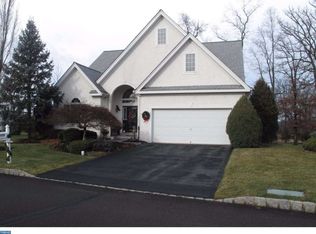
- $659,3002 bd2 ba2.3k sqft621 N Settlers Cir, Warrington, PA 18976Off Market
- $631,6002 bd2 ba2.2k sqft626 N Settlers Cir, Warrington, PA 18976Off Market
- $625,0003 bd3 ba2.2k sqft620 N Settlers Cir, Warrington, PA 18976Sold
- $630,4002 bd2 ba2.2k sqft619 N Settlers Cir, Warrington, PA 18976Off Market
- $578,8003 bd2 ba1.7k sqft772 Folly Rd, Warrington, PA 18976Off Market
Nearby schools
GreatSchools rating
- 10/10Mill Creek Elementary SchoolGrades: K-6Distance: 0.8 mi
- 10/10Unami Middle SchoolGrades: 7-9Distance: 2.6 mi
- 10/10Central Bucks High School-SouthGrades: 10-12Distance: 0.5 mi
Schools provided by the listing agent
- Elementary: Mill Creek
- Middle: Unami
- High: Central Bucks High School South
- District: Central Bucks
Source: Bright MLS. This data may not be complete. We recommend contacting the local school district to confirm school assignments for this home.
Get a cash offer in 3 minutes
Find out how much your home could sell for in as little as 3 minutes with a no-obligation cash offer.
Estimated market value
$706,900
Get a cash offer in 3 minutes
Find out how much your home could sell for in as little as 3 minutes with a no-obligation cash offer.
Estimated market value
$706,900
- Pennsylvania
- Bucks County
- Warrington
- 18976
- 625 N Settlers Cir
Nearby cities
Nearby zip codes
Other Warrington Topics
