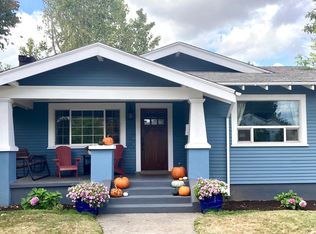
Nestled in the heart of Portland’s sought-after Piedmont neighborhood, this charming bungalow offers the perfect blend of classic character and modern updates. A welcoming front porch sets the tone as you step inside to find beautiful Luxury Vinyl Plank flooring, fresh interior paint, abundant natural light, and the peace of mind that comes with a new roof, new furnace, new water heater, and Certified Oil Tank Decommission. The updated kitchen features new cabinetry, quartz countertops, and stainless-steel appliances, while the dining area is highlighted by expansive windows overlooking the picturesque backyard and lush greenery beyond. The main level includes two generously sized bedrooms and a beautifully renovated full bathroom.The lower level offers a spacious primary suite complete with dual closets and an oversized walk-in shower. You'll also find a warm and inviting family room, ideal for movie nights, entertaining guests, or simply unwinding at the end of the day. Upstairs, a fully finished bonus space provides endless possibilities as an additional bedroom, home office, recreation room, or extra storage area.Step outside to enjoy a fully fenced backyard with gated access, a covered patio, blooming garden beds, and mature apple trees that create a peaceful outdoor retreat. Conveniently located just minutes from local coffee shops, restaurants, parks, and grocery stores, this home offers the perfect balance of comfort, charm, and walkable city living.Explore the upgrade features included with this house to appreciate.Buyer to verify all listing information.
Active
$619,000
625 N Stafford St, Portland, OR 97217
3beds
2,142sqft
Residential, Single Family Residence
Built in 1923
5,227 Square Feet Lot
$-- Zestimate®
$289/sqft
$-- HOA
What's special
Dual closetsUpdated kitchenCovered patioFully finished bonus spaceFresh interior paintSpacious primary suiteGenerously sized bedrooms
- 14 days |
- 392 |
- 12 |
Zillow last checked:
Listing updated:
Listed by:
Anthony Pham group@capitol.realestate,
Capitol Real Estate
Source: RMLS (OR),MLS#: 783659227
Loading...
Facts & features
Interior
Bedrooms & bathrooms
- Bedrooms: 3
- Bathrooms: 2
- Full bathrooms: 2
- Main level bathrooms: 1
Rooms
- Room types: Office, Bedroom 2, Bedroom 3, Dining Room, Family Room, Kitchen, Living Room, Primary Bedroom
Primary bedroom
- Level: Lower
Bedroom 2
- Level: Main
Bedroom 3
- Level: Main
Dining room
- Level: Main
Family room
- Level: Lower
Kitchen
- Level: Main
Living room
- Level: Main
Office
- Level: Upper
Heating
- Forced Air
Appliances
- Included: Dishwasher, Disposal, Free-Standing Range, Free-Standing Refrigerator, Microwave, Stainless Steel Appliance(s), Electric Water Heater
- Laundry: Laundry Room
Features
- Quartz
- Flooring: Wall to Wall Carpet
- Windows: Vinyl Frames
- Basement: Finished
- Number of fireplaces: 1
- Fireplace features: Electric
Interior area
- Total structure area: 2,142
- Total interior livable area: 2,142 sqft
Video & virtual tour
Property
Parking
- Parking features: Driveway, On Street
- Has uncovered spaces: Yes
Features
- Stories: 2
- Patio & porch: Porch
- Exterior features: Garden, Yard
- Fencing: Fenced
Lot
- Size: 5,227 Square Feet
- Features: SqFt 5000 to 6999
Details
- Parcel number: R282382
Construction
Type & style
- Home type: SingleFamily
- Architectural style: Bungalow
- Property subtype: Residential, Single Family Residence
Materials
- Wood Siding
- Foundation: Concrete Perimeter
- Roof: Shingle
Condition
- Updated/Remodeled
- New construction: No
- Year built: 1923
Utilities & green energy
- Sewer: Public Sewer
- Water: Public
Community & HOA
HOA
- Has HOA: No
Location
- Region: Portland
Financial & listing details
- Price per square foot: $289/sqft
- Tax assessed value: $527,750
- Annual tax amount: $3,606
- Date on market: 6/25/2026
- Listing terms: Cash,Conventional,FHA,VA Loan
- Road surface type: Paved
Estimated market value
Not available
Estimated sales range
Not available
Not available
Price history
| Date | Event | Price |
|---|---|---|
| 6/25/2026 | Listed for sale | $619,000+76.9%$289/sqft |
Source: | ||
| 1/8/2026 | Sold | $350,000$163/sqft |
Source: Public Record Report a problem | ||
| 6/30/2025 | Sold | $350,000-23.9%$163/sqft |
Source: | ||
| 6/11/2025 | Pending sale | $460,000$215/sqft |
Source: | ||
| 5/21/2025 | Price change | $460,000-4%$215/sqft |
Source: | ||
| 5/5/2025 | Price change | $479,000-1.2%$224/sqft |
Source: | ||
| 4/16/2025 | Price change | $485,000-2.8%$226/sqft |
Source: | ||
| 3/27/2025 | Price change | $499,000-5%$233/sqft |
Source: | ||
| 3/14/2025 | Listed for sale | $525,000$245/sqft |
Source: | ||
Public tax history
| Year | Property taxes | Tax assessment |
|---|---|---|
| 2025 | $3,606 +3.7% | $133,840 +3% |
| 2024 | $3,477 +4% | $129,950 +3% |
| 2023 | $3,343 +2.2% | $126,170 +3% |
| 2022 | $3,271 +1.7% | $122,500 +3% |
| 2021 | $3,216 +9% | $118,940 +3% |
| 2020 | $2,950 +3.8% | $115,480 +3% |
| 2019 | $2,842 | $112,120 +3% |
| 2018 | $2,842 +3% | $108,860 +3% |
| 2017 | $2,758 +14% | $105,690 +3% |
| 2016 | $2,420 | $102,620 +3% |
| 2015 | $2,420 +2.7% | $99,640 +3% |
| 2014 | $2,356 +3.9% | $96,740 +3% |
| 2013 | $2,267 +10.5% | $93,930 +3% |
| 2012 | $2,051 +3.9% | $91,200 +3% |
| 2011 | $1,974 +5.4% | $88,550 +3% |
| 2010 | $1,873 +2.7% | $85,980 +3% |
| 2009 | $1,824 +6% | $83,480 +3% |
| 2008 | $1,721 +0.3% | $81,050 +3% |
| 2007 | $1,716 +11.4% | $78,690 +3% |
| 2006 | $1,541 +4.7% | $76,400 +3% |
| 2005 | $1,472 -8.2% | $74,180 +3% |
| 2004 | $1,603 +2.3% | $72,020 +3% |
| 2003 | $1,568 +8.9% | $69,930 +3% |
| 2002 | $1,440 +7.4% | $67,900 +6.1% |
| 2000 | $1,341 | $64,010 |
Find assessor info on the county website
Monthly payment
Est. payment$--/mo
Payment breakdown
Explore the cost of this home by adjusting the details. Changes won't be saved.All calculations are estimates and provided by Zillow, Inc. for informational purposes only. Actual amounts may vary.
HOA fees may include property taxes on listings classified as Co-Ops. Contact the listing agent and/or owner for fee details.
Mortgage interest rates are dependent on a number of factors, including credit score, down payment, and repayment length. Interest rate data provided by Zillow Group Marketplace, Inc. as of 1/1/1970 from various mortgage lenders with which we have lead or other similar arrangements; the Estimated Payment is an average of those rates.
See how much you could borrow to make a competitive offer.
Climate risks
Neighborhood: Piedmont
Nearby schools
GreatSchools rating
- 9/10Woodlawn Elementary SchoolGrades: PK-5Distance: 1 mi
- 8/10Ockley GreenGrades: 6-8Distance: 0.8 mi
- 5/10Jefferson High SchoolGrades: 9-12Distance: 1 mi
Schools provided by the listing agent
- Elementary: Woodlawn
- Middle: Ockley Green
- High: Jefferson
Source: RMLS (OR). This data may not be complete. We recommend contacting the local school district to confirm school assignments for this home.
A local agent can set up tours, give advice and negotiate with sellers.
- Oregon
- Multnomah County
- Portland
- 97217
- Piedmont
- 625 N Stafford St