Skip main navigation
Sold
  • Price Unknown

    625 NE County Road 2140, Talco, TX 75487

    3beds
    1,320sqft
    Single Family Residence
    Built in 2020
    1.12 Acres Lot
    $244,400 Zestimate®
    $--/sqft
    $1,541 Estimated rent

    Home value

    $244,400

    $222,000 - $266,000

    $1,541/mo

    Zestimate® history
    Loading
    Loading...

    Owner options

    List your home for rent

    $1,541/mo

    Rent Zestimate®

    Find your next renter with Zillow Rental Manager. Plus, with online applications, you can quickly screen prospective tenants – for free.

    Learn more

    $1,541/mo

    Rent Zestimate®

    Refinance and save

    Refinancing to a lower rate could help reduce your monthly payments and save thousands over the life of the loan.

    See today's rates

    Explore your selling options

    Work with a Zillow partner agent

    Leverage their expertise and Zillow's premium Showcase listings to get your home seen by more buyers.

    Get started

    List with your own agent

    Get your home in front of millions of buyers by listing it on Zillow.

    Learn how to do it

    Sell it yourself

    Take full control of how buyers see your home on Zillow by listing For Sale by Owner (FSBO).

    List your home

    What's special

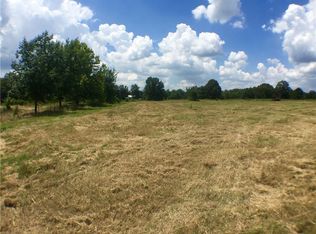
    Built in 2020, this true barndominium offers stylish country living on a peaceful 1.12-acre wooded lot. The open-concept design features 3 bedrooms, 2 baths, and approximately 1,320 sq ft of living space framed in durable metal construction. The interior showcases beautiful stained concrete floors throughout and a spacious living area that flows into the kitchen and dining space—perfect for gatherings. The primary suite includes a soaking tub and a large walk-in shower, while guest bedrooms are thoughtfully sized for comfort. Enjoy the low-maintenance lifestyle of barndo living surrounded by trees and fresh East Texas air—just a short drive from town and area lakes.

    Zillow last checked:

    Listing updated:

    Listed by:

    Karrie Roberts 903-563-4152,

    Century 21 Butler Real Estate,

    Kylie Roberts 903-573-1264

    Bought with:

    NON MEMBER AGENT

    NON MEMBER OFFICE

    Source: GTARMLS,MLS#: 25015099MLS Logo

    Facts & features

    Interior

    Bedrooms & bathrooms
    • Bedrooms: 3
    • Bathrooms: 2
    • Full bathrooms: 2
    Bathroom
    • Features: Shower and Tub, Shower/Tub, See Remarks
    Heating
    • Central/Electric
    Cooling
    • Central Electric, Ceiling Fan(s)
    Appliances
    • Included: Electric Range, Dishwasher, Microwave, Tankless Water Heater
    Features
    • Master Bedroom Split, Walk-In Closet, Breakfast Bar, Ceiling Fan, Vaulted Ceiling(s), Pantry
    • Flooring: Other/See Remarks
    • Windows: Blinds
    • Fireplace features: Other
    Interior area
    • Total structure area: 1,320
    • Total interior livable area: 1,320 sqft

    Property

    Parking
    • Parking features: Gravel
    Features
    • Levels: One
    • Stories: 1
    • Patio & porch: Porch
    • Exterior features: Rain Gutters
    • Pool features: None
    • Fencing: Barbwire Fence,Partial
    Lot
    • Size: 1.12 Acres
    • Features: Wooded
    Details
    • Parcel number: 005770000000090

    Construction

    Type & style
    • Home type: SingleFamily
    • Architectural style: Ranch,Traditional,Barndominium
    • Property subtype: Single Family Residence
    Materials
    • Frame, Metal Siding
    • Foundation: Slab
    • Roof: Aluminum/Metal
    Condition
    • Pre-owned
    • Year built: 2020

    Utilities & green energy

    • Sewer: Conventional Septic
    • Water: Community

    Community & HOA

    Community
    • Security: Security Lights, Smoke Detector(s)
    HOA
    • Has HOA: No
    Location
    • Region: Talco

    Financial & listing details

    • Annual tax amount: $3,322
    • Date on market: 10/10/2025
    • Listing terms: Conventional,FHA,VA Loan,Cash,USDA Loan
    • Road surface type: Paved

    Price history

    DateEventPrice
    4/15/2026Sold--
    Source: GTARMLS #25015099 Report a problem
    3/14/2026Pending sale$215,000$163/sqft
    Source: GTARMLS #25015099 Report a problem
    2/27/2026Listed for sale$215,000$163/sqft
    Source: GTARMLS #25015099 Report a problem
    2/21/2026Contingent$215,000$163/sqft
    Source: GTARMLS #25015099 Report a problem
    2/1/2026Price change$215,000-4.4%$163/sqft
    Source: GTARMLS #25015099 Report a problem
    1/14/2026Price change$225,000-4.3%$170/sqft
    Source: GTARMLS #25015099 Report a problem
    11/3/2025Price change$235,000-1.7%$178/sqft
    Source: GTARMLS #25015099 Report a problem
    10/10/2025Listed for sale$239,000+19.5%$181/sqft
    Source: GTARMLS #25015099 Report a problem
    7/2/2025Listing removed$199,999$152/sqft
    Source: NTREIS #20973475 Report a problem
    7/1/2025Price change$199,999-13%$152/sqft
    Source: NTREIS #20973475 Report a problem
    6/18/2025Listed for sale$230,000$174/sqft
    Source: NTREIS #20973475 Report a problem

    Public tax history

    Tax history is unavailable.

    Neighborhood: 75487

    Nearby schools

    GreatSchools rating
    Schools provided by the listing agent
    • Elementary: Mt Vernon
    • Middle: Mt Vernon
    • High: Mt Vernon

    Source: GTARMLS. This data may not be complete. We recommend contacting the local school district to confirm school assignments for this home.

    Get a cash offer in 3 minutes
    Find out how much your home could sell for in as little as 3 minutes with a no-obligation cash offer.
    Estimated market value

    $244,400

    Get a cash offer in 3 minutes
    Find out how much your home could sell for in as little as 3 minutes with a no-obligation cash offer.
    Estimated market value

    $244,400