Skip main navigation
Closed
  • $450,000

    625 NW Cottage St, Newport, OR 97365

    3beds
    1,408sqft
    Single Family Residence
    Built in 1929
    8,712 Square Feet Lot
    $449,800 Zestimate®
    $320/sqft
    $2,514 Estimated rent

    Home value

    $449,800

    $414,000 - $486,000

    $2,514/mo

    Zestimate® history
    Loading
    Loading...

    Owner options

    List your home for rent

    $2,514/mo

    Rent Zestimate®

    Find your next renter with Zillow Rental Manager. Plus, with online applications, you can quickly screen prospective tenants – for free.

    Learn more

    $2,514/mo

    Rent Zestimate®

    Refinance and save

    $2,761/mo

    Est. payment

    Refinancing to a lower rate could help reduce your monthly payments and save thousands over the life of the loan.

    See today's rates

    $2,761/mo

    Est. payment

    Explore your selling options

    Work with a Zillow partner agent

    Leverage their expertise and Zillow's premium Showcase listings to get your home seen by more buyers.

    Get started

    List with your own agent

    Get your home in front of millions of buyers by listing it on Zillow.

    Learn how to do it

    Sell it yourself

    Take full control of how buyers see your home on Zillow by listing For Sale by Owner (FSBO).

    List your home

    What's special

    Large double lotGood cabinet spaceExtensively landscapedBright eat-in kitchen
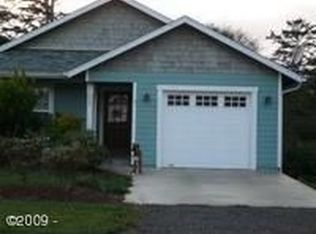
    Classic Cape Cod style, with many updates over the years but still needing work, is ready for new vision & the next phase. Bright eat-in kitchen with good cabinet space. Living room fireplace has Fisher woodstove insert. Main floor bedroom has slider to back deck & garden. Upstairs bath, shared by two bedrooms, needs restoration. Large double lot was extensively landscaped & needs some love. Utility room has attached storage room, & double garage has workshop & woodshed. Nice protected deck area with firepit & hot tub. This could really be a jewel with some time & effort. Don't miss it!

    Zillow last checked:

    Listing updated:

    Listed by:

    Timothy Myrick (541)265-2200,

    Advantage Real Estate

    Bought with:

    Korey Hazard, 201219450

    Taylor & Taylor Realty Company

    Dennis M Regen, 810604051

    Taylor & Taylor Realty Company

    Source: OCMLS,MLS#: 26-638MLS Logo

    Facts & features

    Interior

    Bedrooms & bathrooms
    • Bedrooms: 3
    • Bathrooms: 2
    • Full bathrooms: 2
    Primary bedroom
    • Description: Slider to back deck & yard
    Primary bathroom
    • Description: Not en suite, tub-shower combo
    Bathroom
    • Description: Jack & Jill needs work
    Dining room
    • Description: Nook in kitchen
    Exercise room
    • Description: Off of utility
    Kitchen
    • Description: Updated
    Utility room
    • Description: Washer, dryer, sink, freezer
    Workshop
    • Description: Through garage
    Heating
    • Electric, Zoned
    Cooling
    • None
    Appliances
    • Included: Dryer, Disposal, Dishwasher, Electric Range, Free-Standing Freezer, Microwave, Refrigerator, Washer, Water Heater
    • Laundry: Main Level, Sink
    Features
    • Entrance Foyer, Eat-in Kitchen, Spa/Hot Tub
    • Flooring: Carpet, Hardwood, Tile, Vinyl
    • Windows: Double Pane Windows, Window Treatments
    • Has basement: No
    • Number of fireplaces: 1
    • Fireplace features: Wood Burning Stove
    Interior area
    • Total structure area: 1,408
    • Total interior livable area: 1,408 sqft
    • Finished area above ground: 1,408
    • Finished area below ground: 0

    Property

    Parking
    • Total spaces: 2
    • Parking features: Attached Garage, Driveway, Workshop in Garage
    • Garage spaces: 2
    Features
    • Levels: Two
    • Stories: 2
    • Patio & porch: Deck, Covered Porch
    • Exterior features: Fire Pit, Garden, Spa/Hot Tub
    • Fencing: Partial,Wood
    Lot
    • Size: 8,712 Square Feet
    • Dimensions: 100 x 83.33
    • Features: City Lot, Garden, Landscaped, Gentle Sloping
    Details
    • Additional structures: Greenhouse, Shed(s), Workshop
    • Additional parcels included: R267671
    • Parcel number: R270081
    • Zoning description: R-2 Residential
    • Special conditions: Standard
    • Other equipment: None

    Construction

    Type & style
    • Home type: SingleFamily
    • Architectural style: Cape Cod
    • Property subtype: Single Family Residence
    Materials
    • Cedar, Lap Siding
    • Foundation: Block, Combination, Concrete Perimeter
    • Roof: Composition
    Condition
    • New construction: No
    • Year built: 1929
    • Major remodel year: 1960

    Utilities & green energy

    • Electric: 200+ Amp Service, 220 Volts, Circuit Breakers
    • Sewer: Public Sewer
    • Water: Public
    • Utilities for property: Electricity Connected, Sewer Connected, Water Connected

    Community & HOA

    Community
    • Subdivision: Seaview Blocks
    HOA
    • Has HOA: No
    Location
    • Region: Newport

    Financial & listing details

    • Price per square foot: $320/sqft
    • Tax assessed value: $464,600
    • Annual tax amount: $3,908
    • Date on market: 4/15/2026
    • Listing terms: Cash
    • Electric utility on property: Yes
    • Road surface type: Paved

    Price history

    DateEventPrice
    7/7/2026Sold$450,000-9.7%$320/sqft
    Source: OCMLS #26-638 Report a problem
    6/11/2026Pending sale$498,500$354/sqft
    Source: OCMLS #26-638 Report a problem
    5/19/2026Price change$498,500-3.2%$354/sqft
    Source: OCMLS #26-638 Report a problem
    4/15/2026Listed for sale$515,000$366/sqft
    Source: OCMLS #26-638 Report a problem
    4/5/2026Pending sale$515,000$366/sqft
    Source: OCMLS #26-638 Report a problem
    3/17/2026Listed for sale$515,000+106%$366/sqft
    Source: OCMLS #26-638 Report a problem
    3/7/2016Sold$250,000+963.8%$178/sqft
    Source: OCMLS #LC-77831 Report a problem
    12/1/1999Sold$23,500-81.9%$17/sqft
    Source: OCMLS #99-90394 Report a problem
    7/11/1994Sold$130,000$92/sqft
    Source: Agent Provided Report a problem

    Public tax history

    YearProperty taxesTax assessment
    2024$3,313 +2.4%$189,300 +3%
    2023$3,235 +3.2%$183,790 +3%
    2022$3,136 -1.3%$178,440 +3%
    2021$3,177 +5.6%$173,250 +3%
    2020$3,009 $168,210 +3%
    2019-- $163,320 +3%
    2018$2,878 $158,570 +3%
    2017$2,878 +3.1%$153,960 +3%
    2016$2,792 $149,480 +3%
    2015$2,792 +10.3%$145,130 +3%
    2014$2,530 $140,910 +3%
    2013$2,530 +9.9%$136,810 +3%
    2012$2,303 +3.2%$132,830 +3%
    2011$2,233 +2.6%$128,970
    2010$2,176 +3.1%$128,970 +6.1%
    2009$2,109 +1.7%$121,580
    2008$2,074 +3.5%$121,580 +6.1%
    2007$2,004 $114,610
    Find assessor info on the county website

    Neighborhood: 97365

    Nearby schools

    GreatSchools rating
    Get pre-qualified for a loan
    At Zillow Home Loans, we can pre-qualify you in as little as 5 minutes with no impact to your credit score.

    An equal housing lender. NMLS #10287.