Skip main navigation
Sold for $475,000
  • $475,000

    625 NW Fairway Dr, Lake City, FL 32055

    4beds
    2,762sqft
    Single Family Residence
    Built in 1973
    0.51 Acres Lot
    $464,900 Zestimate®
    $172/sqft
    $2,341 Estimated rent

    Home value

    $464,900

    $386,000 - $563,000

    $2,341/mo

    Zestimate® history
    Loading
    Loading...

    Owner options

    List your home for rent

    $2,341/mo

    Rent Zestimate®

    Find your next renter with Zillow Rental Manager. Plus, with online applications, you can quickly screen prospective tenants – for free.

    Learn more

    $2,341/mo

    Rent Zestimate®

    Refinance and save

    $3,189/mo

    Est. payment

    Refinancing to a lower rate could help reduce your monthly payments and save thousands over the life of the loan.

    See today's rates

    $3,189/mo

    Est. payment

    Explore your selling options

    Work with a Zillow partner agent

    Leverage their expertise and Zillow's premium Showcase listings to get your home seen by more buyers.

    Get started

    List with your own agent

    Get your home in front of millions of buyers by listing it on Zillow.

    Learn how to do it

    Sell it yourself

    Take full control of how buyers see your home on Zillow by listing For Sale by Owner (FSBO).

    List your home

    What's special

    Site-built workshopCovered porchLarge windowsLayers of crown moldingEat-in barGorgeous hardwood floorsSplit-bedroom floor plan
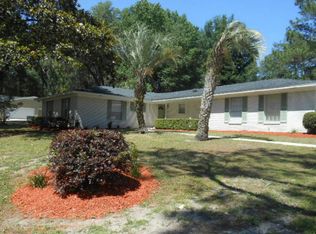
    Welcome to this beautifully renovated home located in the highly sought-after Country Club of Lake City. Enjoy the charm of this vibrant golf course community with no mandatory HOA fees and stunning views of Fairway #1 right from your backyard. Step inside to discover a spacious and thoughtfully designed interior with gorgeous hardwood floors, layers of crown molding, and tasteful updates throughout. The open-concept kitchen features crisp white cabinetry, a stylish tiled backsplash, stainless steel appliances, and an eat-in bar that seamlessly flows into the dining and great room—perfect for entertaining. A butler’s pantry offers additional cabinetry, a second oven, and extra prep space for gatherings. The split-bedroom floor plan offers privacy and comfort. The owner’s suite includes a luxurious walk-in tiled shower and dual vanities. Two additional bedrooms are generously sized and share an updated full bath. A fourth bedroom with ensuite bath makes an ideal guest suite or private space for extended family. The true highlight of this home is the expansive back family room, boasting large windows that frame peaceful views of the backyard. Step outside to the covered porch, gather around the firepit, or enjoy hobbies and storage in the site-built workshop. Additional features include a generator-ready transfer switch, providing peace of mind year-round. This move-in-ready home combines classic elegance with modern updates in a coveted location.

    Zillow last checked:

    Listing updated:

    Listed by:

    Missy Zecher 386-623-0237,

    REMAX PROFESSIONALS, INC. 386-758-8900

    Source: NFMLS,MLS#: 127855MLS Logo

    Facts & features

    Interior

    Bedrooms & bathrooms
    • Bedrooms: 4
    • Bathrooms: 3
    • Full bathrooms: 3
    Rooms
    • Room types: Kitchen, Great Room, Dining Room, Family Room
    Heating
    • Central Electric
    Cooling
    • Central Air
    Appliances
    • Included: Refrigerator, Microwave, Dishwasher, Disposal, Gas Range, Stainless Steel Appliance(s)
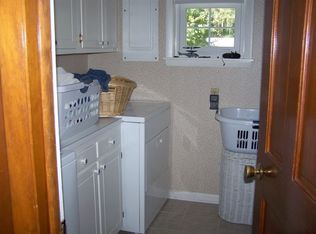
    • Laundry: Laundry Room, Inside
    Features
    • Insulated, Ceiling Fan(s), Storage, Granite Counters, Quartz Counters
    • Flooring: Hardwood, Carpet, Tile
    • Windows: Vinyl
    Interior area
    • Total structure area: 2,762
    • Total interior livable area: 2,762 sqft

    Property

    Parking
    • Total spaces: 2
    • Parking features: 2 Car, Garage, Driveway
    • Garage spaces: 2
    • Has uncovered spaces: Yes
    Features
    • Levels: One
    • Patio & porch: Front Porch, Covered, Rear Porch, Other
    • Exterior features: Sprinkler System, Shrubbery, Plant Bed
    • Fencing: Wood,Partial,Other,Fenced
    Lot
    • Size: 0.51 Acres
    • Dimensions: 156 x 150 Appro x
    Details
    • Additional structures: Shed(s), Storage, With Slab
    • Parcel number: 263S1602309016
    • Zoning: RSF-2
    • Other equipment: Sprinkler System

    Construction

    Type & style
    • Home type: SingleFamily
    • Property subtype: Single Family Residence
    Materials
    • Brick, Frame, Fiber Cement
    • Foundation: Slab
    • Roof: Shingle
    Condition
    • New construction: No
    • Year built: 1973

    Utilities & green energy

    • Sewer: Public Sewer
    • Water: Public
    • Utilities for property: Cable Available

    Community & HOA

    Community
    • Features: Golf, Clubhouse
    • Subdivision: FAIRWAY VIEW
    HOA
    • Has HOA: No
    Location
    • Region: Lake City

    Financial & listing details

    • Price per square foot: $172/sqft
    • Tax assessed value: $310,248
    • Annual tax amount: $3,790
    • Date on market: 7/24/2025
    • Road surface type: Paved

    Price history

    DateEventPrice
    8/29/2025Sold$475,000-4%$172/sqft
    Source: NFMLS #127855 Report a problem
    8/12/2025Contingent$495,000$179/sqft
    Source: NFMLS #127855 Report a problem
    7/24/2025Listed for sale$495,000-17.5%$179/sqft
    Source: NFMLS #127855 Report a problem
    4/6/2025Listing removed$599,999$217/sqft
    Source: NFMLS #123746 Report a problem
    3/6/2025Price change$599,999-9.8%$217/sqft
    Source: NFMLS #123746 Report a problem
    12/18/2024Listed for sale$664,900$241/sqft
    Source: NFMLS #123746 Report a problem
    11/13/2024Listing removed$664,900$241/sqft
    Source: NFMLS #123746 Report a problem
    11/13/2024Price change$664,900-1.5%$241/sqft
    Source: NFMLS #123746 Report a problem
    7/29/2024Price change$675,000-3.4%$244/sqft
    Source: NFMLS #123746 Report a problem
    6/15/2024Listed for sale$699,000+16.5%$253/sqft
    Source: NFMLS #123746 Report a problem
    9/7/2023Listing removed--
    Source: Owner Report a problem
    9/6/2023Listed for sale$599,999+627.3%$217/sqft
    Source: Owner Report a problem
    6/4/2012Sold$82,500+725%$30/sqft
    Source: Public Record Report a problem
    1/24/2012Sold$10,000-93%$4/sqft
    Source: Public Record Report a problem
    5/3/2001Sold$143,500$52/sqft
    Source: Public Record Report a problem

    Public tax history

    YearProperty taxesTax assessment
    2025$3,790 -14.7%$295,900 +2.9%
    2024$4,442 +14.9%$287,561 +21.2%
    2023$3,867 +9.3%$237,334 +10%
    2022$3,538 +11.2%$215,758 +10%
    2021$3,181 +13.2%$196,144 +7.9%
    2020$2,811 -5.8%$181,749 +7.4%
    2019$2,983 $169,283 +14.5%
    2018$2,983 +13.8%$147,781 +6.8%
    2017$2,621 $138,427 +0.8%
    2016$2,621 +1%$137,391 +2.6%
    2015$2,594 +0.4%$133,869 +1.6%
    2014$2,583 $131,780 -1%
    2013-- $133,144 -7%
    2012-- $143,159 -5.6%
    2011-- $151,656 -0.5%
    2010-- $152,387 -12.7%
    2009-- $174,624 -6.2%
    2008-- $186,135 +1.4%
    2007-- $183,591 +11.1%
    2006-- $165,237 +17.2%
    2005-- $140,964 +6.4%
    2004-- $132,492 +13.9%
    2003-- $116,297 +1%
    2002-- $115,116 +5.5%
    2001-- $109,141 +16.7%
    2000-- $93,561
    Find assessor info on the county website

    Neighborhood: 32055

    Nearby schools

    GreatSchools rating
    Get pre-qualified for a loan
    At Zillow Home Loans, we can pre-qualify you in as little as 5 minutes with no impact to your credit score.

    An equal housing lender. NMLS #10287.

    Sell for more on Zillow
    Get a Zillow Showcase℠ listing at no additional cost and you could sell for .
    $464,900
    2% more
    +$9,298
    With Zillow Showcase(estimated)
    $474,198