Skip main navigation
Off market
  • $257,000

    625 NW Sandalwood Dr, Destin, FL 32541

    2beds
    1,190sqft
    Townhouse
    Built in 1983
    4,356 Square Feet Lot
    $257,000 Zestimate®
    $216/sqft
    $1,934 Estimated rent

    Home value

    $257,000

    $231,000 - $283,000

    $1,934/mo

    Zestimate® history
    Loading
    Loading...

    Owner options

    List your home for rent

    $1,934/mo

    Rent Zestimate®

    Find your next renter with Zillow Rental Manager. Plus, with online applications, you can quickly screen prospective tenants – for free.

    Learn more

    $1,934/mo

    Rent Zestimate®

    Refinance and save

    $1,653/mo

    Est. payment

    Refinancing to a lower rate could help reduce your monthly payments and save thousands over the life of the loan.

    See today's rates

    $1,653/mo

    Est. payment

    Explore your selling options

    Work with a Zillow partner agent

    Leverage their expertise and Zillow's premium Showcase listings to get your home seen by more buyers.

    Get started

    List with your own agent

    Get your home in front of millions of buyers by listing it on Zillow.

    Learn how to do it

    Sell it yourself

    Take full control of how buyers see your home on Zillow by listing For Sale by Owner (FSBO).

    List your home

    What's special

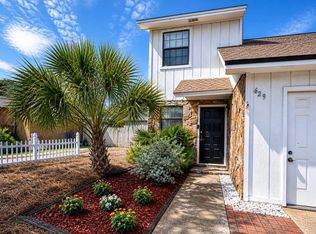
    Freshly renovated townhouse in the heart of Destin. New siding, sliding door, paint is new in and out. All floors are tiled, master bath has custom walk in shower. Back yard is fenced and ready for pets and private outdoor living. This end unit has a larger yard than other units that can possibly be used for boat storage. Owner has invested much in bringing this unit up to current standards. The following list are some of the improvements. New front door, new front lights with photo cell, new flood light w/ motion sensor, new T1-11 hardee board siding, new sliding glass door w/ blinds, new window blinds, new door hardware and hinges, cabinets repainted with new pulls, new kitchen sink, new baseboard installed, new master water closet, new paint on most walls, doors and baseboards.

    This property is not currently displayed as for sale or rent on Zillow. This may be different from what's on other websites or public sources.

    Zillow last checked:

    Listing updated:

    Listed by:

    Bradford R Davis,

    Taylor Allen Properties LLC

    Bought with:

    Nathan Abbott Team

    Source: ECAOR,MLS#: 722694MLS Logo

    Facts & features

    Interior

    Bedrooms & bathrooms
    • Bedrooms: 2
    • Bathrooms: 2
    • Full bathrooms: 2
    Primary bedroom
    • Level: First
    • Area: 224 Square Feet
    • Dimensions: 16 x 14
    Bedroom
    • Level: First
    • Area: 137.16 Square Feet
    • Dimensions: 13.5 x 10.16
    Bathroom
    • Level: First
    • Area: 62.5 Square Feet
    • Dimensions: 12.5 x 5
    Bathroom
    • Level: First
    • Area: 40 Square Feet
    • Dimensions: 8 x 5
    Dining room
    • Description: Dining/Kitchen Combo
    • Level: First
    • Area: 120.75 Square Feet
    • Dimensions: 11.5 x 10.5
    Laundry
    • Level: First
    • Area: 49.5 Square Feet
    • Dimensions: 9 x 5.5
    Living room
    • Level: First
    • Area: 453.25 Square Feet
    • Dimensions: 24.5 x 18.5
    Heating
    • Central
    Cooling
    • Central Air, Ceiling Fan(s)
    Appliances
    • Included: Dishwasher
    • Laundry: Washer/Dryer Hookup
    Features
    • Breakfast Bar, Newly Painted
    • Flooring: Tile
    Interior area
    • Total structure area: 1,190
    • Total interior livable area: 1,190 sqft

    Property

    Parking
    • Parking features: Oversized
    Features
    • Stories: 1
    • Patio & porch: Patio
    • Fencing: Full,Privacy
    Lot
    • Size: 4,356 Square Feet
    • Dimensions: 30 x 150 buyer to verify
    Details
    • Parcel number: 002S22216700000190
    • Zoning description: Resid Multi-Family

    Construction

    Type & style
    • Home type: Townhouse
    • Property subtype: Townhouse
    Materials
    • Brick Front
    • Roof: Composition
    Condition
    • Construction Complete,Renovated
    • New construction: No
    • Year built: 1983

    Utilities & green energy

    • Water: Public

    Community & HOA

    Community
    • Security: Smoke Detector(s)
    • Subdivision: SANDALWOOD MANOR 1ST ADDITION LOT 19 & E15.58FT OF N 100 FT & E 12 FT OF S20
    Location
    • Region: Destin

    Financial & listing details

    • Price per square foot: $216/sqft
    • Date on market: 2/7/2015
    • Road surface type: Paved

    Price history

    DateEventPrice
    8/14/2015Sold$110,000$92/sqft
    Source: ECAOR #722694 Report a problem

    Public tax history

    Tax history is unavailable.

    Neighborhood: 32541

    Nearby schools

    GreatSchools rating
    Schools provided by the listing agent
    • Elementary: Destin
    • Middle: Destin
    • High: Fort Walton Beach

    Source: ECAOR. This data may not be complete. We recommend contacting the local school district to confirm school assignments for this home.

    Get pre-qualified for a loan
    At Zillow Home Loans, we can pre-qualify you in as little as 5 minutes with no impact to your credit score.

    An equal housing lender. NMLS #10287.

    Sell for more on Zillow
    Get a Zillow Showcase℠ listing at no additional cost and you could sell for .
    $257,000
    2% more
    +$5,140
    With Zillow Showcase(estimated)
    $262,140