Skip main navigation
For sale
  • $209,900

    625 Nantucket Dr, Lansing, MI 48906

    3beds
    1,536sqft
    : 
    Loading
    Get pre-qualified
    Condominium
    Built in 2005
    -- sqft lot
    $208,100 Zestimate®
    $137/sqft
    $353/mo HOA

    What's special

    Gas fireplaceWelcoming floor planPartially finished lower levelEnsuite bathUpper-level primary bedroomVaulted ceilingsPlenty of storage space
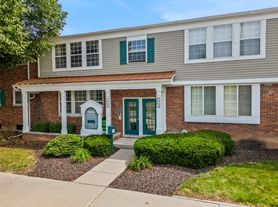
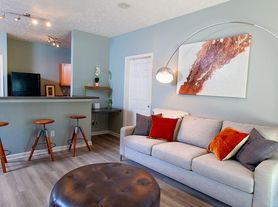
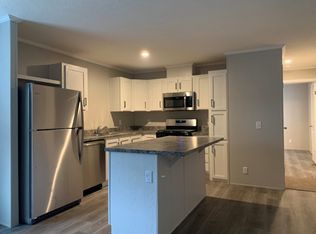
    Welcome to 625 Nantucket Drive! A rare, 3-bedroom, 2.5 bath END-UNIT condo located less than 10 minutes from MSU, Sparrow, LCC, McLaren, highways, and the Frandor shopping center! Upon entry, you're greeted by lots of natural light, neutral colors, and a welcoming floor plan. A generously sized kitchen offers ample cabinet and counter space while overlooking an attached dining area and living room. Brand new refrigerator & microwave too! A spacious living room is highlighted by a gas fireplace and a sliding glass door leading to a private balcony. Perfect for enjoy a summer evening! The upper-level primary bedroom boasts an ensuite bath, vaulted ceilings, his and hers closets, and plenty of storage space. Not to mention second floor laundry! The partially finished lower level offers a third bedroom or office and entrance to the attached garage. Additional features include a brand-new central air conditioner, a newer dishwasher, and a new kitchen faucet. HOA covers exterior maintenance, lawn care, sewer, snow removal and trash! An absolute must see for busy professionals, students, or anyone tired of traditional home maintenance! Call today for your private showing!
    18 days
    |
    633
    |
    39
    |

    Zillow last checked:

    Listing updated:

    Listed by:

    Zach Peck 517-896-5594,

    Keller Williams Realty Lansing 517-853-1200

    Source: Greater Lansing AOR,MLS#: 297136MLS Logo

    Loading...

      Facts & features

      Interior

      Bedrooms & bathrooms
      • Bedrooms: 3
      • Bathrooms: 3
      • Full bathrooms: 2
      • 1/2 bathrooms: 1
      Primary bedroom
      • Level: Second
      • Area: 181.13 Square Feet
      • Dimensions: 15.75 x 11.5
      Bedroom 2
      • Level: Second
      • Area: 149.96 Square Feet
      • Dimensions: 13.33 x 11.25
      Bedroom 3
      • Level: Basement
      • Area: 134.04 Square Feet
      • Dimensions: 12 x 11.17
      Dining room
      • Level: First
      • Area: 116.37 Square Feet
      • Dimensions: 12.58 x 9.25
      Kitchen
      • Level: First
      • Area: 140.52 Square Feet
      • Dimensions: 12.58 x 11.17
      Living room
      • Level: First
      • Area: 223.56 Square Feet
      • Dimensions: 18.25 x 12.25
      Heating
      • Forced Air, Natural Gas
      Cooling
      • Central Air
      Appliances
      • Included: Dishwasher, Microwave, Oven, Range, Refrigerator, Washer/Dryer
      • Laundry: Laundry Closet, Upper Level
      Features
      • Double Closet, Vaulted Ceiling(s)
      • Flooring: Carpet, Laminate
      • Basement: Daylight,Full,Partially Finished
      • Number of fireplaces: 1
      • Fireplace features: Gas, Living Room
      Interior area
      • Total structure area: 1,925
      • Total interior livable area: 1,536 sqft
      • Finished area above ground: 1,296
      • Finished area below ground: 240
      Video & virtual tour

      Property

      Parking
      • Total spaces: 1
      • Parking features: Additional Parking, Attached, Garage Door Opener, Garage Faces Rear, Paved
      • Attached garage spaces: 1
      Features
      • Levels: Two
      • Stories: 2
      • Patio & porch: Covered, Front Porch
      • Has view: Yes
      • View description: City, Park/Greenbelt
      Lot
      • Size: 871 Square Feet
      Details
      • Foundation area: 629
      • Parcel number: 33010115131043
      • Zoning description: Zoning

      Construction

      Type & style
      • Home type: Condo
      • Architectural style: Site Condo
      • Property subtype: Condominium
      Materials
      • Brick, Vinyl Siding
      • Roof: Shingle
      Condition
      • Year built: 2005

      Utilities & green energy

      • Sewer: Public Sewer
      • Water: Public

      Community & HOA

      Community
      • Features: Curbs, Sidewalks, Street Lights
      • Subdivision: Chelse Square of East Village
      HOA
      • Has HOA: Yes
      • Amenities included: Landscaping, Parking, Snow Removal, Trash
      • Services included: Trash, Snow Removal, Sewer, Maintenance Grounds, Maintenance Structure
      • HOA fee: $353 monthly
      • HOA name: Chelsea Square of East Village
      Location
      • Region: Lansing

      Financial & listing details

      • Price per square foot: $137/sqft
      • Tax assessed value: $86,800
      • Annual tax amount: $7,328
      • Date on market: 6/26/2026
      • Listing terms: Cash,Conventional
      • Road surface type: Paved

        Estimated market value

        $208,100

        $198,000 - $219,000

        $2,011/mo

        Price history

        DateEventPrice
        6/26/2026Listed for sale$209,900+10.5%$137/sqft
        Source: Greater Lansing AOR #297136 Report a problem
        8/7/2023Sold$190,000-3.1%$124/sqft
        Source: Greater Lansing AOR #272565 Report a problem
        7/28/2023Pending sale$196,000$128/sqft
        Source: Greater Lansing AOR #272565 Report a problem
        7/14/2023Listed for sale$196,000-3.7%$128/sqft
        Source: Greater Lansing AOR #272565 Report a problem
        6/1/2023Sold$203,500+3.8%$132/sqft
        Source: Agent Provided Report a problem
        5/1/2023Pending sale$196,000$128/sqft
        Source: Greater Lansing AOR #272565 Report a problem
        4/26/2023Listed for sale$196,000+13.6%$128/sqft
        Source: Greater Lansing AOR #272565 Report a problem
        3/13/2006Sold$172,610$112/sqft
        Source: Public Record Report a problem

        Public tax history

        YearProperty taxesTax assessment
        2025$7,338 +60.6%$86,800 -3.7%
        2024$4,570 $90,100 +10.1%
        2023-- $81,800 +15.2%
        2022-- $71,000 +6.3%
        2021-- $66,800 +1.2%
        2020-- $66,000 +2.2%
        2019$3,601 $64,600 +24.5%
        2018$3,601 +3%$51,900
        2017$3,497 $51,900 +6.6%
        2016$3,497 $48,700 +2.5%
        2015$3,497 $47,500 +0.4%
        2014$3,497 $47,300 -0.6%
        2013-- $47,600 -0.8%
        2012-- $48,000 -9.1%
        2011-- $52,800 -19.6%
        2010-- $65,700 -10.2%
        2009-- $73,200 -7.9%
        2008-- $79,500 -6.7%
        2007-- $85,200 +1.5%
        2006-- $83,900 +649.1%
        2005-- $11,200
        Find assessor info on the county website

        Monthly payment

        Est. payment

        Payment breakdown

        Explore the cost of this home by adjusting the details. Changes won't be saved.
        All calculations are estimates and provided by Zillow, Inc. for informational purposes only. Actual amounts may vary.
        HOA fees may include property taxes on listings classified as Co-Ops. Contact the listing agent and/or owner for fee details.
        Mortgage interest rates are dependent on a number of factors, including credit score, down payment, and repayment length. Interest rate data provided by Zillow Group Marketplace, Inc. as of 1/1/1970 from various mortgage lenders with which we have lead or other similar arrangements; the Estimated Payment is an average of those rates.
        See how much you could borrow to make a competitive offer.

        Climate risks

        Neighborhood: Eastfield

        Getting around

        53 / 100
        Somewhat Walkable
        41 / 100
        Some Transit
        63 / 100
        Bikeable

        Nearby schools

        GreatSchools rating
        Schools provided by the listing agent
        • High: Lansing

        Source: Greater Lansing AOR. This data may not be complete. We recommend contacting the local school district to confirm school assignments for this home.

        A local agent can set up tours, give advice and negotiate with sellers.

        Browse local experts

        Similar homes