Love to host the holidays? This multi-level home offers an inviting living space designed for hosting friends & family. The oversized kitchen with cathedral ceilings & large island with ample seating & dining area is the perfect place to gather & entertain. The kitchen opens up to the beautiful sunroom that overlooks your private 2.68-acre lot. As the weather cools down, spend your evenings cozied up with a book by the pellet stove in the living room. The lower-level spacious family room features a built-in wet bar, ideal for game nights or game days. With multiple levels of living, generous room sizes, & a great flow for entertaining, this home combines comfort, function, & style in a convenient setting. Less than a half mile from Lake Winthrop, allowing you to easily enjoy that lake life. Automatic house generator, Roof (2017), Work shed with electricity & two additional sheds. Amazing town with award winning schools & charming downtown. **BRAND NEW SEPTIC being installed*
Sold for $642,500
$642,500
625 Norfolk St, Holliston, MA 01746
3beds
1,772sqft
Single Family Residence
Built in 1960
2.68 Acres Lot
$649,000 Zestimate®
$363/sqft
$3,586 Estimated rent
Home value
$649,000
$604,000 - $701,000
$3,586/mo
Zestimate® history
Owner options
List your home for rent
$3,586/mo
Rent Zestimate®
Find your next renter with Zillow Rental Manager. Plus, with online applications, you can quickly screen prospective tenants – for free.
$3,586/mo
Rent Zestimate®
Refinance and save
$4,247/mo
Est. payment
Refinancing to a lower rate could help reduce your monthly payments and save thousands over the life of the loan.
$4,247/mo
Est. payment
Explore your selling options
Work with a Zillow partner agent
Leverage their expertise and Zillow's premium Showcase listings to get your home seen by more buyers.
Get startedList with your own agent
Get your home in front of millions of buyers by listing it on Zillow.
Learn how to do itSell it yourself
Take full control of how buyers see your home on Zillow by listing For Sale by Owner (FSBO).
List your homeWhat's special
Oversized kitchenInviting living spaceDining areaCathedral ceilingsGenerous room sizesLower-level spacious family roomBeautiful sunroom
Zillow last checked:
Listing updated:
Listed by:
Team Rice 508-330-0281,
REMAX Executive Realty 508-520-9696
Bought with:
Team Darlene & Company
Lamacchia Realty, Inc.
Source: MLS PIN,MLS#: 73452027
Facts & features
Interior
Bedrooms & bathrooms
- Bedrooms: 3
- Bathrooms: 2
- Full bathrooms: 2
Primary bedroom
- Features: Closet, Flooring - Wood
- Level: Second
- Area: 168
- Dimensions: 12 x 14
Bedroom 2
- Features: Closet, Flooring - Wood
- Level: Second
- Area: 110
- Dimensions: 10 x 11
Bedroom 3
- Features: Closet, Flooring - Wood
- Level: Second
- Area: 110
- Dimensions: 10 x 11
Primary bathroom
- Features: No
Bathroom 1
- Features: Bathroom - Full, Flooring - Stone/Ceramic Tile
- Level: First
Bathroom 2
- Features: Bathroom - Full, Flooring - Stone/Ceramic Tile
- Level: Second
Family room
- Features: Bathroom - Full, Ceiling Fan(s), Flooring - Wall to Wall Carpet, Wet Bar, Exterior Access, Open Floorplan, Recessed Lighting, Sunken
- Level: First
- Area: 693
- Dimensions: 33 x 21
Kitchen
- Features: Cathedral Ceiling(s), Flooring - Stone/Ceramic Tile, Dining Area, Kitchen Island, Exterior Access, Recessed Lighting, Slider
- Level: First
- Area: 360
- Dimensions: 18 x 20
Living room
- Features: Wood / Coal / Pellet Stove, Flooring - Wood
- Level: First
- Area: 210
- Dimensions: 15 x 14
Heating
- Baseboard, Oil, Pellet Stove, Wood Stove
Cooling
- Central Air
Appliances
- Included: Water Heater, Range, Dishwasher, Microwave, Refrigerator, Washer, Dryer
- Laundry: First Floor
Features
- Sun Room
- Flooring: Wood, Tile, Carpet
- Windows: Screens
- Has basement: No
- Number of fireplaces: 2
- Fireplace features: Family Room
Interior area
- Total structure area: 1,772
- Total interior livable area: 1,772 sqft
- Finished area above ground: 1,772
Property
Parking
- Total spaces: 9
- Parking features: Paved Drive, Off Street, Paved
- Uncovered spaces: 9
Features
- Levels: Multi/Split
- Exterior features: Rain Gutters, Storage, Screens
- Waterfront features: Lake/Pond, Walk to, 3/10 to 1/2 Mile To Beach, Beach Ownership(Public)
Lot
- Size: 2.68 Acres
- Features: Wooded, Level
Details
- Parcel number: M:005A B:0001 L:3710,523341
- Zoning: 30
Construction
Type & style
- Home type: SingleFamily
- Property subtype: Single Family Residence
Materials
- Foundation: Slab
- Roof: Shingle
Condition
- Year built: 1960
Utilities & green energy
- Electric: 200+ Amp Service
- Sewer: Private Sewer
- Water: Public
Community & HOA
Community
- Features: Shopping, Park, Walk/Jog Trails, Bike Path, House of Worship, Public School
HOA
- Has HOA: No
Location
- Region: Holliston
Financial & listing details
- Price per square foot: $363/sqft
- Tax assessed value: $599,400
- Annual tax amount: $8,781
- Date on market: 7/14/2026
- Road surface type: Paved
Price history
| Date | Event | Price |
|---|---|---|
| 2/6/2026 | Sold | $642,500-4.8%$363/sqft |
Source: MLS PIN #73452027 Report a problem | ||
| 1/20/2026 | Contingent | $675,000$381/sqft |
Source: MLS PIN #73452027 Report a problem | ||
| 12/8/2025 | Price change | $675,000-3.4%$381/sqft |
Source: MLS PIN #73452027 Report a problem | ||
| 11/6/2025 | Listed for sale | $699,000+378.8%$394/sqft |
Source: MLS PIN #73452027 Report a problem | ||
| 8/14/1992 | Sold | $146,000$82/sqft |
Source: Public Record Report a problem | ||
Public tax history
| Year | Property taxes | Tax assessment |
|---|---|---|
| 2025 | $8,781 +4.9% | $599,400 +7.8% |
| 2024 | $8,372 -0.7% | $555,900 +1.5% |
| 2023 | $8,432 +4.7% | $547,500 +18.2% |
| 2022 | $8,052 +7.3% | $463,300 +10.2% |
| 2021 | $7,502 -6.2% | $420,300 -0.9% |
| 2020 | $7,996 +3.2% | $424,200 +3.1% |
| 2019 | $7,745 +0.9% | $411,300 |
| 2018 | $7,679 +6% | $411,300 +5.2% |
| 2017 | $7,241 +5.4% | $391,000 +7% |
| 2016 | $6,868 +1.5% | $365,500 +4.6% |
| 2015 | $6,769 +1.5% | $349,300 +4.1% |
| 2014 | $6,672 +0.2% | $335,600 -6.2% |
| 2013 | $6,659 +3.9% | $357,600 +2.2% |
| 2012 | $6,412 +2.1% | $350,000 |
| 2011 | $6,279 +3.5% | $350,000 -5.9% |
| 2010 | $6,066 -9.7% | $371,900 -14.4% |
| 2009 | $6,714 +2% | $434,300 -4.2% |
| 2008 | $6,583 +8.1% | $453,400 -0.6% |
| 2007 | $6,089 +1.8% | $456,100 +8% |
| 2006 | $5,983 +3% | $422,500 +5.7% |
| 2005 | $5,808 +1.6% | $399,700 +3.7% |
| 2004 | $5,715 +0.2% | $385,400 +9.4% |
| 2003 | $5,702 +22.4% | $352,200 +22.4% |
| 2001 | $4,657 +18.2% | $287,800 +31.4% |
| 2000 | $3,939 +16.8% | $219,100 +11% |
| 1998 | $3,372 | $197,400 |
Find assessor info on the county website
Neighborhood: 01746
Nearby homes
- $799,0003 bd4 ba2k sqft623 Norfolk St, Holliston, MA 01746Sold

- $775,0003 bd4 ba2k sqft621 Norfolk St, Holliston, MA 01746Sold
- $790,0003 bd4 ba2k sqft613 Norfolk St, Holliston, MA 01746Sold
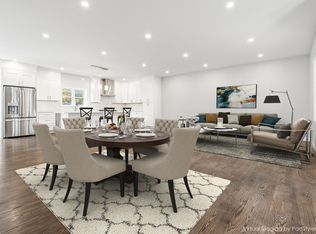
- $825,0003 bd4 ba2.6k sqft615 Norfolk St, Holliston, MA 01746For Sale
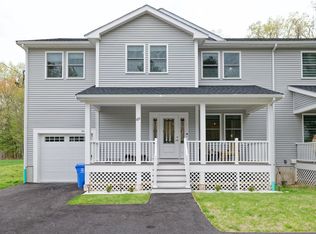
- $619,2002 bd1 ba1.2k sqft611 Norfolk St, Holliston, MA 01746Off Market
- $696,0002 bd1 ba2.1k sqft612 Norfolk St, Holliston, MA 01746Off Market
- $887,9004 bd3 ba2.6k sqft629 Norfolk St, Holliston, MA 01746Off Market
- $700,5003 bd3 ba1.7k sqft630 Norfolk St, Holliston, MA 01746Off Market
Nearby schools
GreatSchools rating
- NAPlacentino Elementary SchoolGrades: PK-2Distance: 1.7 mi
- 8/10Robert H. Adams Middle SchoolGrades: 6-8Distance: 1.6 mi
- 9/10Holliston High SchoolGrades: 9-12Distance: 2.2 mi
Schools provided by the listing agent
- Elementary: Fred Miller
- Middle: Robert Adams
- High: Holliston High
Source: MLS PIN. This data may not be complete. We recommend contacting the local school district to confirm school assignments for this home.
Get a cash offer in 3 minutes
Find out how much your home could sell for in as little as 3 minutes with a no-obligation cash offer.
Estimated market value
$649,000
Get a cash offer in 3 minutes
Find out how much your home could sell for in as little as 3 minutes with a no-obligation cash offer.
Estimated market value
$649,000
- Massachusetts
- Middlesex County
- Holliston
- 01746
- 625 Norfolk St
