This move-in ready, one-story gem boasts an array of features that cater to modern living. Standout feature is the inclusion of solar panels, a rare find that will not only reduce your carbon footprint but also save you money. The solar panels will be fully paid for at closing, ensuring that buyers benefit of lower energy costs. Thoughtfully updated with a new laundry room & bathroom, as well as a fully remodeled kitchen & new flooring throughout. Kitchen features modern appliances, sleek countertops & ample storage space. Screened-in oversized back porch, perfect for enjoying your morning coffee or hosting gatherings. The porch overlooks a huge fenced backyard, complete with mature, majestic shade trees. Additionally, the home is equipped with a tankless water heater, providing you with endless hot water. Generator hookup outlet! Refrigerator, washer-dryer to convey. Located in a quiet neighborhood! A must-see for those seeking a comfortable and eco-friendly lifestyle.
Sold
Price Unknown
625 Norwood Dr, Hurst, TX 76053
3beds
1,238sqft
Single Family Residence
Built in 1956
8,973 Square Feet Lot
$271,300 Zestimate®
$--/sqft
$2,143 Estimated rent
Home value
$271,300
$258,000 - $285,000
$2,143/mo
Zestimate® history
Owner options
List your home for rent
$2,143/mo
Rent Zestimate®
Find your next renter with Zillow Rental Manager. Plus, with online applications, you can quickly screen prospective tenants – for free.
$2,143/mo
Rent Zestimate®
Refinance and save
Refinancing to a lower rate could help reduce your monthly payments and save thousands over the life of the loan.
Explore your selling options
Work with a Zillow partner agent
Leverage their expertise and Zillow's premium Showcase listings to get your home seen by more buyers.
Get startedList with your own agent
Get your home in front of millions of buyers by listing it on Zillow.
Learn how to do itSell it yourself
Take full control of how buyers see your home on Zillow by listing For Sale by Owner (FSBO).
List your homeWhat's special
Modern appliancesSleek countertopsFully remodeled kitchenNew laundry roomNew flooring throughoutHuge fenced backyard
Zillow last checked:
Listing updated:
Listed by:
Felicia Barber 0681526 817-783-4605,
Redfin Corporation 817-783-4605
Bought with:
Rick Fruge
eXp Realty LLC
Source: NTREIS,MLS#: 20536388
Facts & features
Interior
Bedrooms & bathrooms
- Bedrooms: 3
- Bathrooms: 2
- Full bathrooms: 1
- 1/2 bathrooms: 1
Primary bedroom
- Level: First
- Dimensions: 15 x 10
Bedroom
- Level: First
- Dimensions: 14 x 9
Bedroom
- Level: First
- Dimensions: 12 x 12
Dining room
- Level: First
- Dimensions: 10 x 9
Other
- Features: Built-in Features, Dual Sinks, Tile Counters
- Level: First
- Dimensions: 9 x 7
Half bath
- Level: First
- Dimensions: 5 x 5
Kitchen
- Features: Built-in Features, Solid Surface Counters
- Level: First
- Dimensions: 14 x 9
Laundry
- Level: First
- Dimensions: 6 x 5
Living room
- Level: First
- Dimensions: 18 x 11
Sunroom
- Level: First
- Dimensions: 16 x 16
Heating
- Active Solar, Central, Natural Gas, Solar
Cooling
- Central Air, Electric
Appliances
- Included: Some Gas Appliances, Dishwasher, Disposal, Gas Range, Gas Water Heater, Plumbed For Gas, Vented Exhaust Fan
- Laundry: Washer Hookup, Electric Dryer Hookup, Laundry in Utility Room
Features
- Other
- Flooring: Laminate, Luxury Vinyl, Luxury VinylPlank
- Has basement: No
- Has fireplace: No
Interior area
- Total interior livable area: 1,238 sqft
Property
Parking
- Total spaces: 1
- Parking features: Garage Faces Front, Garage, Garage Door Opener, Secured, Storage
- Attached garage spaces: 1
Features
- Levels: One
- Stories: 1
- Patio & porch: Rear Porch, Front Porch, Patio, Screened, Covered
- Pool features: None
- Fencing: Back Yard,Chain Link
Lot
- Size: 8,973 Square Feet
- Features: Back Yard, Interior Lot, Lawn, Landscaped, Level, Many Trees
- Residential vegetation: Cleared, Grassed, Heavily Wooded
Details
- Parcel number: 00166189
Construction
Type & style
- Home type: SingleFamily
- Architectural style: Traditional,Detached
- Property subtype: Single Family Residence
Materials
- Brick
- Foundation: Pillar/Post/Pier
- Roof: Composition,Shingle
Condition
- Year built: 1956
Utilities & green energy
- Electric: Photovoltaics Seller Owned
- Sewer: Public Sewer
- Water: Public
- Utilities for property: Cable Available, Electricity Available, Electricity Connected, Natural Gas Available, Overhead Utilities, Sewer Available, Separate Meters, Water Available
Green energy
- Energy efficient items: Insulation, Water Heater
- Energy generation: Solar
Community & HOA
Community
- Security: Carbon Monoxide Detector(s), Smoke Detector(s)
- Subdivision: Bellvue Add
HOA
- Has HOA: No
Location
- Region: Hurst
Financial & listing details
- Tax assessed value: $213,457
- Annual tax amount: $4,422
- Date on market: 2/23/2024
- Cumulative days on market: 4 days
- Listing terms: Cash,Conventional,FHA,VA Loan
- Exclusions: None.
- Electric utility on property: Yes
Price history
| Date | Event | Price |
|---|---|---|
| 3/29/2024 | Sold | -- |
Source: NTREIS #20536388 Report a problem | ||
| 3/13/2024 | Pending sale | $279,900$226/sqft |
Source: NTREIS #20536388 Report a problem | ||
| 2/28/2024 | Contingent | $279,900$226/sqft |
Source: NTREIS #20536388 Report a problem | ||
| 2/23/2024 | Listed for sale | $279,900+40%$226/sqft |
Source: NTREIS #20536388 Report a problem | ||
| 3/10/2022 | Sold | -- |
Source: NTREIS #14755054 Report a problem | ||
| 2/24/2022 | Pending sale | $199,999$162/sqft |
Source: NTREIS #14755054 Report a problem | ||
| 2/20/2022 | Contingent | $199,999$162/sqft |
Source: NTREIS #14755054 Report a problem | ||
| 2/16/2022 | Listed for sale | $199,999+135.6%$162/sqft |
Source: NTREIS #14755054 Report a problem | ||
| 5/28/2015 | Sold | -- |
Source: Agent Provided Report a problem | ||
| 3/15/2015 | Listed for sale | $84,900$69/sqft |
Source: Jet Realty Group #13110545 Report a problem | ||
Public tax history
| Year | Property taxes | Tax assessment |
|---|---|---|
| 2025 | $2,583 -11.7% | $213,457 |
| 2024 | $2,927 -5.8% | $213,457 -3.3% |
| 2023 | $3,107 +9.3% | $220,737 +49.1% |
| 2022 | $2,843 -18.9% | $148,000 |
| 2021 | $3,507 -3.7% | $148,000 -2% |
| 2020 | $3,642 +6.4% | $151,000 +6.2% |
| 2019 | $3,422 +23.5% | $142,246 +25.7% |
| 2018 | $2,771 +3.2% | $113,208 +3.4% |
| 2017 | $2,685 +7.5% | $109,500 +10.9% |
| 2016 | $2,498 +30.1% | $98,712 +34.9% |
| 2015 | $1,920 | $73,200 |
| 2014 | $1,920 | $73,200 |
| 2013 | -- | $73,200 -1.6% |
| 2012 | -- | $74,400 +6.7% |
| 2011 | -- | $69,700 -0.9% |
| 2010 | -- | $70,300 -9.4% |
| 2009 | -- | $77,600 |
| 2008 | -- | $77,600 +5% |
| 2007 | -- | $73,900 |
| 2006 | -- | $73,900 |
| 2005 | -- | $73,900 |
| 2004 | -- | $73,900 |
| 2003 | -- | $73,900 +7.7% |
| 2002 | -- | $68,600 +27.3% |
| 2001 | -- | $53,900 |
| 2000 | -- | $53,900 |
Find assessor info on the county website
Neighborhood: Bellvue
Nearby homes
- $232,0003 bd1 ba1.2k sqft629 Norwood Dr, Hurst, TX 76053Off Market
- $255,9003 bd2 ba1.2k sqft621 Norwood Dr, Hurst, TX 76053Off Market
- $250,7004 bd2 ba1.1k sqft628 Harrison Ln, Hurst, TX 76053Off Market
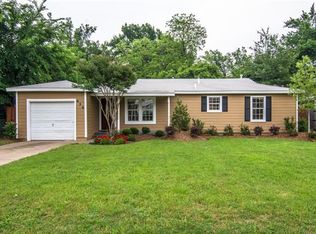
- $285,0004 bd2 ba1.7k sqft632 Harrison Ln, Hurst, TX 76053Off Market
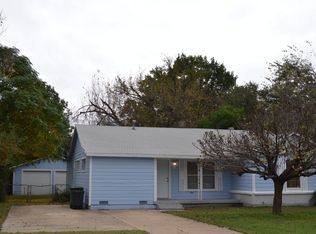
- $--4 bd4 ba1.8k sqft624 Harrison Ln, Hurst, TX 76053Sold
- $--3 bd2 ba1.6k sqft617 Norwood Dr, Hurst, TX 76053Sold
- $225,0003 bd1 ba1.1k sqft701 Norwood Dr, Hurst, TX 76053Off Market
- $234,6003 bd2 ba1.3k sqft700 Harrison Ln, Hurst, TX 76053Off Market
Nearby schools
GreatSchools rating
- 6/10Harrison Lane Elementary SchoolGrades: PK-6Distance: 0.4 mi
- 6/10Hurst Junior High SchoolGrades: 7-9Distance: 0.2 mi
- 7/10Bell High SchoolGrades: 10-12Distance: 1.6 mi
Schools provided by the listing agent
- Elementary: Harrison
- High: Bell
- District: Hurst-Euless-Bedford ISD
Source: NTREIS. This data may not be complete. We recommend contacting the local school district to confirm school assignments for this home.
Get a cash offer in 3 minutes
Find out how much your home could sell for in as little as 3 minutes with a no-obligation cash offer.
Estimated market value
$271,300
Get a cash offer in 3 minutes
Find out how much your home could sell for in as little as 3 minutes with a no-obligation cash offer.
Estimated market value
$271,300
- Texas
- Tarrant County
- Hurst
- 76053
- Bellvue
- 625 Norwood Dr
Nearby cities
Nearby neighborhoods
Nearby zip codes
Other Hurst Topics
