Skip main navigation
Off market
  • $686,000

    625 Oak Shade Ave, Elkins Park, PA 19027

    4beds
    3,261sqft
    SingleFamily
    Built in 1961
    0.36 Acres Lot
    $686,000 Zestimate®
    $210/sqft
    $4,053 Estimated rent

    Home value

    $686,000

    $652,000 - $727,000

    $4,053/mo

    Zestimate® history
    Loading
    Loading...

    Owner options

    List your home for rent

    $4,053/mo

    Rent Zestimate®

    Find your next renter with Zillow Rental Manager. Plus, with online applications, you can quickly screen prospective tenants – for free.

    Learn more

    $4,053/mo

    Rent Zestimate®

    Refinance and save

    $3,620/mo

    Est. payment

    Refinancing to a lower rate could help reduce your monthly payments and save thousands over the life of the loan.

    See today's rates

    $3,620/mo

    Est. payment

    Explore your selling options

    Work with a Zillow partner agent

    Leverage their expertise and Zillow's premium Showcase listings to get your home seen by more buyers.

    Get started

    List with your own agent

    Get your home in front of millions of buyers by listing it on Zillow.

    Learn how to do it

    Sell it yourself

    Take full control of how buyers see your home on Zillow by listing For Sale by Owner (FSBO).

    List your home

    What's special

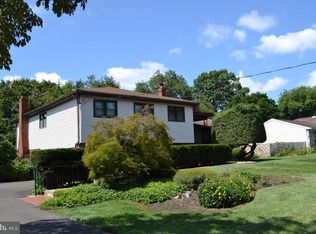
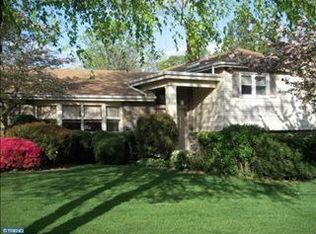
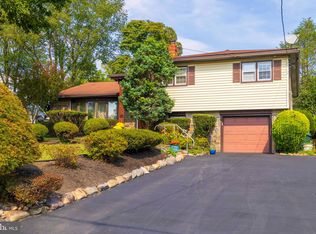
    Welcome to 625 Oak Shade Ave...where beautiful landscaping and tremendous curb appeal invite you inside to this light filled California style contemporary split level. Upon entering the covered front porch, the main entrance leads into a very spacious dramatic foyer and glorious views of the sun drenched open floor plan. sure to delight even the most discerning buyer!!! Large step down living room/great room with 12' ceilings, lovely built ins flanking the entryway and a wall of windows overlooking the yard. Very large updated eat in kitchen with sparkling granite countertops, built-in Sub Zero refrigerator, double ovens, gas cooking and built-in desk area. There is an abundance of cabinetry as well as pantry. A new Pella french door leads to a very large deck with gas grill. Backyard is large and very private overlooking expansive greenery and open space. Formal dining room with large bow window. Take a few steps down to a large family room with stone wall fireplace and slate hearth. You will love the heated sun porch addition with three walls of windows awaits you, with an exit to the yard. A powder room , laundry room and direct entrance to the large two garage complete this level. Take a few steps upstairs to the bedroom level where you will find four lovely sized rooms, all with great closet space. The main bedroom is bright and open and features a beautiful newer en suite bathroom with huge skylight, neutral tile work and cabinetry. In the hallway you will find another gorgeous newer bathroom also with lovely tile and cabinetry and will delight you with its very current "barn door" style entry, The interior of the house shows beautiful exposed hardwood floors, replacement windows throughout, recessed lighting and many ceiling fans. Located close to to Abington Township's Alverthorpe Park with its acres of walking trails, ball fields, tennis and basketball courts, 9 hole golf course, miniature golf, fishing pond, playgrounds and tot swimming pool. Wonderful McKinley elementary is walking distance. This stunner will not last..... It has everything you've been looking for!!! HURRY!!!!

    This property is not currently displayed as for sale or rent on Zillow. This may be different from what's on other websites or public sources.
    Facts & features

    Interior

    Bedrooms & bathrooms
    • Bedrooms: 4
    • Bathrooms: 3
    • Full bathrooms: 2
    • 1/2 bathrooms: 1
    Heating
    • Baseboard, Forced air, Electric
    Cooling
    • Central
    Features
    • Ceiling Fan(s), Pantry, Recessed Lighting, Built-Ins, Eat-in Kitchen, Open Floorplan, Skylight(s), Wood Floors, Upgraded Countertops, Family Room Off Kitchen, Stall Shower
    • Flooring: Hardwood
    • Basement: Finished
    • Has fireplace: Yes
    Interior area
    • Total interior livable area: 3,261 sqft
    • Finished area below ground: 520

    Property

    Parking
    • Total spaces: 2
    • Parking features: Garage - Attached
    Features
    • Exterior features: Vinyl
    Lot
    • Size: 0.36 Acres
    Details
    • Parcel number: 300047572008
    • Special conditions: Standard

    Construction

    Type & style
    • Home type: SingleFamily
    Condition
    • Year built: 1961

    Community & HOA

    Location
    • Region: Elkins Park
    • Municipality: ABINGTON TWP

    Financial & listing details

    • Price per square foot: $210/sqft
    • Tax assessed value: $189,530
    • Annual tax amount: $9,130

    Price history

    DateEventPrice
    12/8/2020Sold$525,000$161/sqft
    Source: Public Record Report a problem
    11/23/2020Pending sale$525,000$161/sqft
    Source: Compass Pennsylvania, LLC #PAMC663456 Report a problem
    9/26/2020Price change$525,000+1%$161/sqft
    Source: Compass Pennsylvania, LLC #PAMC663456 Report a problem
    9/25/2020Pending sale$519,900$159/sqft
    Source: Compass Pennsylvania, LLC #PAMC663456 Report a problem
    9/24/2020Listed for sale$519,900$159/sqft
    Source: Compass Pennsylvania, LLC #PAMC663456 Report a problem
    9/15/2020Pending sale$519,900$159/sqft
    Source: Compass Pennsylvania, LLC #PAMC663456 Report a problem
    9/11/2020Listed for sale$519,900$159/sqft
    Source: Compass Pennsylvania, LLC #PAMC663456 Report a problem

    Public tax history

    YearProperty taxesTax assessment
    2025$9,130 +5.3%$189,530
    2024$8,672 $189,530
    2023$8,672 +6.5%$189,530
    2022$8,141 +5.7%$189,530
    2021$7,702 +0.4%$189,530
    2020$7,670 +1%$189,530
    2019$7,593 +0.6%$189,530
    2018$7,548 +3.5%$189,530
    2017$7,296 +3.1%$189,530
    2016$7,074 +3.1%$189,530
    2015$6,858 +3.6%$189,530
    2014$6,619 +0.2%$189,530
    2013$6,609 +0.6%$189,530
    2012$6,571 +1.3%$189,530
    2011$6,485 +2.4%$189,530
    2010$6,334 -0.5%$189,530
    2009$6,365 +2%$189,530
    2008$6,238 +3.6%--
    2007$6,021 +5.7%--
    2006$5,695 +5.1%--
    2005$5,420 +6.8%--
    2004$5,075 +0.7%--
    2003$5,040 +3.3%--
    2002$4,881 +8.3%--
    2000$4,505 +4.7%--
    1999$4,302 --
    Find assessor info on the county website

    Neighborhood: McKinley

    Nearby schools

    GreatSchools rating
    Schools provided by the listing agent
    • District: ABINGTON

    Source: The MLS. This data may not be complete. We recommend contacting the local school district to confirm school assignments for this home.

    Get a cash offer in 3 minutes
    Find out how much your home could sell for in as little as 3 minutes with a no-obligation cash offer.
    Estimated market value
    $686,000
    Get a cash offer in 3 minutes
    Find out how much your home could sell for in as little as 3 minutes with a no-obligation cash offer.
    Estimated market value
    $686,000