Skip main navigation
Closed
  • $390,000

    625 Oliver Dr, New Smyrna Beach, FL 32168

    3beds
    2,000sqft
    Single Family Residence, Residential
    Built in 2001
    0.46 Acres Lot
    $421,900 Zestimate®
    $195/sqft
    $2,621 Estimated rent

    Home value

    $421,900

    $397,000 - $447,000

    $2,621/mo

    Zestimate® history
    Loading
    Loading...

    Owner options

    List your home for rent

    $2,621/mo

    Rent Zestimate®

    Find your next renter with Zillow Rental Manager. Plus, with online applications, you can quickly screen prospective tenants – for free.

    Learn more

    $2,621/mo

    Rent Zestimate®

    Refinance and save

    $2,687/mo

    Est. payment

    Refinancing to a lower rate could help reduce your monthly payments and save thousands over the life of the loan.

    See today's rates

    $2,687/mo

    Est. payment

    Explore your selling options

    Work with a Zillow partner agent

    Leverage their expertise and Zillow's premium Showcase listings to get your home seen by more buyers.

    Get started

    List with your own agent

    Get your home in front of millions of buyers by listing it on Zillow.

    Learn how to do it

    Sell it yourself

    Take full control of how buyers see your home on Zillow by listing For Sale by Owner (FSBO).

    List your home

    What's special

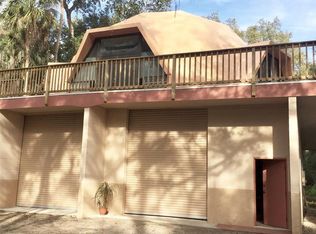
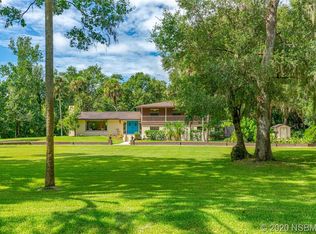
    Charming 3-Bedroom Home in Oliver Estates, New Smyrna Beach with NO HOA and sits on an almost HALF-ACRE PARCEL!! Built in 2001 and lovingly cared for by its original owners, this property offers a rare opportunity to own a piece of paradise just moments from Flagler Avenue, Canal Street, and the beach with quick access to state road 44, and I-95 for easy commuting. Shopping, dining, and entertainment are all within easy reach. Set on an almost half-acre lot Constructed with durable block, the home features an award-winning design in its class that is move-in ready and awaits your personal touches. Inside, you'll find thoughtful details like elegant plant shelves and an entertainment wall, perfect for displaying your favorite items and creating a focal point in your living area. Cozy up by the wood-burning fireplace on those chilly nights, adding warmth and comfort to your living space. The extra deep garage, with a 7-foot extension, offers ample storage and parking options, while the expansive driveway can accommodate multiple vehicles. Key updates include a new roof (2022), water heater (2019), and air conditioning system (2016) that has been regularly serviced and is in excellent condition. Owners Bath was updated with new sinks and faucets in 2021, and the exterior received a fresh coat of paint in 2023. This home also comes with the added security of a termite bond, which has been maintained since the home was built and can be transferred to the new owners. Best of all, this property comes with no HOA, giving you the freedom to enjoy your property without the restrictions and fees often associated with homeowners' associations.

    Zillow last checked:

    Listing updated:

    Listed by:

    Lee Toutounchian 386-299-8989,

    Executive Realty Group LLC

    Bought with:

    Lainy McKain, 3116231

    Watson Realty Corporation

    Source: DBAMLS,MLS#: 1202701MLS Logo

    Facts & features

    Interior

    Bedrooms & bathrooms
    • Bedrooms: 3
    • Bathrooms: 2
    • Full bathrooms: 2
    Bedroom 1
    • Level: Main
    • Area: 228 Square Feet
    • Dimensions: 12.00 x 19.00
    Bathroom 2
    • Level: Main
    • Area: 130 Square Feet
    • Dimensions: 10.00 x 13.00
    Bathroom 3
    • Level: Main
    • Area: 143 Square Feet
    • Dimensions: 11.00 x 13.00
    Dining room
    • Level: Main
    • Area: 132 Square Feet
    • Dimensions: 11.00 x 12.00
    Family room
    • Level: Main
    • Area: 352 Square Feet
    • Dimensions: 16.00 x 22.00
    Kitchen
    • Level: Main
    • Area: 100 Square Feet
    • Dimensions: 10.00 x 10.00
    Living room
    • Level: Main
    • Area: 208 Square Feet
    • Dimensions: 13.00 x 16.00
    Heating
    • Central, Electric, Heat Pump
    Cooling
    • Central Air, Electric
    Appliances
    • Included: Washer, Refrigerator, Microwave, Electric Water Heater, Electric Range, Dryer, Disposal, Dishwasher
    • Laundry: In Unit
    Features
    • Breakfast Bar, Breakfast Nook, Ceiling Fan(s), Eat-in Kitchen, Primary Bathroom -Tub with Separate Shower, Split Bedrooms, Vaulted Ceiling(s), Walk-In Closet(s)
    • Flooring: Carpet, Laminate, Vinyl
    • Number of fireplaces: 1
    • Fireplace features: Wood Burning
    Interior area
    • Total structure area: 2,716
    • Total interior livable area: 2,000 sqft

    Property

    Parking
    • Total spaces: 2
    • Parking features: Attached, Garage
    • Attached garage spaces: 2
    Features
    • Levels: One
    • Stories: 1
    • Pool features: None
    • Has view: Yes
    • View description: Trees/Woods
    Lot
    • Size: 0.46 Acres
    • Dimensions: 142 x 140
    • Features: Dead End Street
    Details
    • Parcel number: 734306000632

    Construction

    Type & style
    • Home type: SingleFamily
    • Architectural style: Traditional
    • Property subtype: Single Family Residence, Residential
    Materials
    • Block, Concrete, Stucco
    • Foundation: Block
    • Roof: Shingle
    Condition
    • New construction: No
    • Year built: 2001

    Utilities & green energy

    • Sewer: Septic Tank
    • Water: Public
    • Utilities for property: Cable Available, Sewer Not Available, Water Available

    Community & HOA

    Community
    • Subdivision: Napier & Hull Grant
    HOA
    • Has HOA: No
    Location
    • Region: New Smyrna Beach

    Financial & listing details

    • Price per square foot: $195/sqft
    • Tax assessed value: $396,845
    • Annual tax amount: $1,867
    • Date on market: 8/13/2024
    • Listing terms: Cash,FHA,VA Loan

    Price history

    DateEventPrice
    9/30/2024Sold$390,000-2.5%$195/sqft
    Source: DBAMLS #1202701 Report a problem
    8/30/2024Pending sale$399,900$200/sqft
    Source: DBAMLS #1202701 Report a problem
    8/28/2024Price change$399,900-4.8%$200/sqft
    Source: DBAMLS #1202701 Report a problem
    8/13/2024Listed for sale$419,900+2169.7%$210/sqft
    Source: DBAMLS #1202701 Report a problem
    5/18/2000Sold$18,500+19.4%$9/sqft
    Source: Public Record Report a problem
    5/19/1998Sold$15,500-53%$8/sqft
    Source: Public Record Report a problem
    3/8/1995Sold$33,000$17/sqft
    Source: Public Record Report a problem

    Public tax history

    YearProperty taxesTax assessment
    2025$4,512 +79.7%$303,876 +69.1%
    2024$2,511 +34.5%$179,686 +3%
    2023$1,867 +3.2%$174,453 +3%
    2022$1,809 $169,372 +3%
    2021-- $164,439 +1.4%
    2020$2,417 $162,169 +2.3%
    2019$2,417 +25.1%$158,523 +1.9%
    2018$1,932 -4.5%$155,567 +2.1%
    2017$2,023 +1.7%$152,367 +2.1%
    2016$1,990 -3.2%$149,233 +0.7%
    2015$2,055 -25.6%$148,196 +0.8%
    2014$2,764 $147,020 +1.5%
    2013-- $144,847 +1.7%
    2012-- $142,426 -4.7%
    2011-- $149,494 +1.5%
    2010-- $147,285 +2.7%
    2009-- $143,413 +3.1%
    2007-- $139,097 -0.5%
    2006-- $139,775 +6.1%
    2005-- $131,751 +3%
    2004-- $127,914 +1.9%
    2003-- $125,529 +2.4%
    2002-- $122,587 +645.4%
    2001-- $16,446 +19.2%
    2000-- $13,794
    Find assessor info on the county website

    Neighborhood: Glencoe

    Nearby schools

    GreatSchools rating
    Get a cash offer in 3 minutes
    Find out how much your home could sell for in as little as 3 minutes with a no-obligation cash offer.
    Estimated market value
    $421,900
    Get a cash offer in 3 minutes
    Find out how much your home could sell for in as little as 3 minutes with a no-obligation cash offer.
    Estimated market value
    $421,900