FABULOUS home and COACH HOUSE in go-to McKenzie school district is waiting for you to call it "HOME". Noted and award winning architects Morgante-Wilson designed this gut rehab and expanded historic home and coach house. Once the Wilmette Village Hall, and once situated on the current site of today's village hall, the structure was moved to 625 Park Ave in 1911. The gut rehab and rebuild and expansion were done in both 2003 and 2018. There are 6 total bedrooms with one of them being in the coach house - 5 in the main house with one full en-suite bedroom on the first floor. Beautiful living room with fireplace and soaring ceilings opens to the dining room with curved wall and lovely modern window pane moulding. Kitchen complete with butlers pantry is on-trend with white shaker cabinets and island with seating and large table eating area - all opening to the light-filled family room which overlooks the 200ft deep back yard. (More on that later). The second floor includes the master suite with walk-in closet and three spacious secondary bedrooms with one of them including a separate homework room (also great for an office). Second floor also includes a large laundry room. The basement is perfect for entertaining and family fun with a large rec room, an exersice room, a half bath and a theater room. The coach house is outstanding! Built over a 2 1/2 car heated garage, the coach house was rebuilt in 2018 - again with design by Morgante-Wilson - and is totally on-trend with a living room, eating-area, white updated kitchen, full bedroom and full bath. The oversized back yard is wonderful and includes a brick deck with outdoor fireplace. Oh! Don't forget the charming front porch where you can take a moment from your busy lives and watch the world go by. This home is outstanding! Walk to schools, train, town, library, restaurants, etc, and all that downtown Wilmette has to offer. Do not miss this one!!!!!!
Closed
Street View
$1,850,000
625 Park Ave, Wilmette, IL 60091
6beds
4,700sqft
Single Family Residence
Built in ----
10,000 Square Feet Lot
$2,977,700 Zestimate®
$394/sqft
$7,796 Estimated rent
Home value
$2,977,700
$2.56M - $3.48M
$7,796/mo
Zestimate® history
Owner options
List your home for rent
$7,796/mo
Rent Zestimate®
Find your next renter with Zillow Rental Manager. Plus, with online applications, you can quickly screen prospective tenants – for free.
$7,796/mo
Rent Zestimate®
Refinance and save
$10,889/mo
Est. payment
Refinancing to a lower rate could help reduce your monthly payments and save thousands over the life of the loan.
$10,889/mo
Est. payment
Explore your selling options
Work with a Zillow partner agent
Leverage their expertise and Zillow's premium Showcase listings to get your home seen by more buyers.
Get startedList with your own agent
Get your home in front of millions of buyers by listing it on Zillow.
Learn how to do itSell it yourself
Take full control of how buyers see your home on Zillow by listing For Sale by Owner (FSBO).
List your homeWhat's special
Historic homeSoaring ceilingsSpacious secondary bedroomsMaster suiteIsland with seatingLarge table eating areaTheater room
Zillow last checked:
Listing updated:
Listed by:
Lori Neuschel, GRI 847-881-0200,
@properties Christie's International Real Estate
Bought with:
Michael Maggio
@properties Christie's International Real Estate
Source: MRED as distributed by MLS GRID,MLS#: 12391477
Facts & features
Interior
Bedrooms & bathrooms
- Bedrooms: 6
- Bathrooms: 6
- Full bathrooms: 4
- 1/2 bathrooms: 2
Rooms
- Room types: Bedroom 5, Bedroom 6, Eating Area, Recreation Room, Tandem Room, Exercise Room, Media Room, Kitchen, Mud Room, Walk In Closet
Primary bedroom
- Features: Flooring (Hardwood), Window Treatments (Blinds), Bathroom (Full, Double Sink, Tub & Separate Shwr)
- Level: Second
- Area: 240 Square Feet
- Dimensions: 20X12
Bedroom 2
- Features: Flooring (Hardwood), Window Treatments (Blinds)
- Level: Second
- Area: 168 Square Feet
- Dimensions: 14X12
Bedroom 3
- Features: Flooring (Hardwood), Window Treatments (Blinds)
- Level: Second
- Area: 156 Square Feet
- Dimensions: 13X12
Bedroom 4
- Features: Flooring (Hardwood), Window Treatments (Blinds)
- Level: Second
- Area: 154 Square Feet
- Dimensions: 14X11
Bedroom 5
- Features: Flooring (Hardwood), Window Treatments (Blinds)
- Level: Main
- Area: 130 Square Feet
- Dimensions: 13X10
Bedroom 6
- Level: Second
- Area: 143 Square Feet
- Dimensions: 13X11
Dining room
- Features: Flooring (Hardwood), Window Treatments (Blinds)
- Level: Main
- Area: 165 Square Feet
- Dimensions: 15X11
Eating area
- Features: Flooring (Hardwood)
- Level: Main
- Area: 112 Square Feet
- Dimensions: 14X8
Exercise room
- Level: Basement
- Area: 128 Square Feet
- Dimensions: 16X8
Family room
- Features: Flooring (Hardwood), Window Treatments (Blinds)
- Level: Main
- Area: 240 Square Feet
- Dimensions: 16X15
Kitchen
- Features: Kitchen (Eating Area-Table Space, Island, Pantry-Butler, Pantry-Closet, Granite Counters, Updated Kitchen), Flooring (Hardwood), Window Treatments (Blinds)
- Level: Main
- Area: 210 Square Feet
- Dimensions: 15X14
Kitchen 2nd
- Level: Second
- Area: 80 Square Feet
- Dimensions: 10X8
Laundry
- Features: Window Treatments (Blinds)
- Level: Second
- Area: 90 Square Feet
- Dimensions: 10X9
Living room
- Features: Flooring (Hardwood), Window Treatments (Blinds)
- Level: Main
- Area: 368 Square Feet
- Dimensions: 23X16
Media room
- Features: Flooring (Carpet)
- Level: Basement
- Area: 315 Square Feet
- Dimensions: 21X15
Mud room
- Level: Main
- Area: 50 Square Feet
- Dimensions: 10X5
Recreation room
- Features: Flooring (Vinyl)
- Level: Basement
- Area: 713 Square Feet
- Dimensions: 31X23
Other
- Features: Flooring (Hardwood)
- Level: Second
- Area: 72 Square Feet
- Dimensions: 9X8
Walk in closet
- Features: Flooring (Hardwood)
- Level: Second
- Area: 112 Square Feet
- Dimensions: 16X7
Heating
- Natural Gas, Forced Air
Cooling
- Central Air
Appliances
- Included: Range, Microwave, Dishwasher, High End Refrigerator, Washer, Dryer, Disposal, Stainless Steel Appliance(s), Wine Refrigerator, Range Hood
- Laundry: Upper Level, Sink
Features
- 1st Floor Bedroom, In-Law Floorplan, 1st Floor Full Bath, Walk-In Closet(s)
- Flooring: Hardwood
- Basement: Finished,Full
- Number of fireplaces: 1
- Fireplace features: Gas Log, Living Room
Interior area
- Total structure area: 0
- Total interior livable area: 4,700 sqft
Property
Parking
- Total spaces: 2
- Parking features: Off Alley, Heated Garage, On Site, Garage Owned, Detached, Garage
- Garage spaces: 2
Accessibility
- Accessibility features: No Disability Access
Features
- Stories: 2
- Patio & porch: Deck, Patio
- Exterior features: Outdoor Grill
- Fencing: Fenced
Lot
- Size: 10,000 Square Feet
- Dimensions: 50X200
Details
- Additional structures: Guest House
- Parcel number: 05341080120000
- Special conditions: None
Construction
Type & style
- Home type: SingleFamily
- Property subtype: Single Family Residence
Materials
- Wood Siding
- Roof: Asphalt
Condition
- New construction: No
- Major remodel year: 2003
Utilities & green energy
- Electric: Service - 400 Amp or Greater
- Sewer: Public Sewer, Storm Sewer
- Water: Lake Michigan
Community & HOA
Community
- Features: Park, Pool, Tennis Court(s), Lake, Sidewalks
HOA
- Services included: None
Location
- Region: Wilmette
Financial & listing details
- Price per square foot: $394/sqft
- Tax assessed value: $1,148,020
- Annual tax amount: $25,298
- Date on market: 6/19/2025
- Listing terms: Cash
- Ownership: Fee Simple
Price history
| Date | Event | Price |
|---|---|---|
| 7/22/2025 | Sold | $1,850,000+2.8%$394/sqft |
Source:  MRED as distributed by MLS GRID #12391477 Report a problem MRED as distributed by MLS GRID #12391477 Report a problem | ||
| 7/12/2025 | Pending sale | $1,799,000$383/sqft |
Source: MRED as distributed by MLS GRID #12391477 Report a problem | ||
| 6/22/2025 | Contingent | $1,799,000$383/sqft |
Source: MRED as distributed by MLS GRID #12391477 Report a problem | ||
| 6/19/2025 | Listed for sale | $1,799,000+38.4%$383/sqft |
Source: MRED as distributed by MLS GRID #12391477 Report a problem | ||
| 4/22/2019 | Sold | $1,300,000$277/sqft |
Source: MRED as distributed by MLS GRID #10257000 Report a problem | ||
| 2/19/2019 | Pending sale | $1,300,000$277/sqft |
Source: Baird & Warner #10257000 Report a problem | ||
| 2/18/2019 | Listed for sale | $1,300,000$277/sqft |
Source: Baird & Warner #10257000 Report a problem | ||
| 2/12/2019 | Pending sale | $1,300,000$277/sqft |
Source: Baird & Warner #10257000 Report a problem | ||
| 2/9/2019 | Listed for sale | $1,300,000+15.6%$277/sqft |
Source: Baird & Warner #10257000 Report a problem | ||
| 12/12/2008 | Sold | $1,125,000$239/sqft |
Source: @Properties sold #07009962_60091 Report a problem | ||
Public tax history
| Year | Property taxes | Tax assessment |
|---|---|---|
| 2024 | -- | $114,802 +0% |
| 2023 | $25,298 -6.9% | $114,801 -11.7% |
| 2022 | $27,186 +2.6% | $130,000 +27.5% |
| 2021 | $26,485 +1.7% | $101,947 |
| 2020 | $26,053 +3.1% | $101,947 -8% |
| 2019 | $25,278 +10.3% | $110,812 +15.1% |
| 2018 | $22,913 +2.8% | $96,311 |
| 2017 | $22,279 +6.4% | $96,311 |
| 2016 | $20,934 +1.8% | $96,311 +16.3% |
| 2015 | $20,563 +1.6% | $82,832 |
| 2014 | $20,236 +4.7% | $82,832 |
| 2013 | $19,325 +16.9% | $82,832 -15.5% |
| 2009 | $16,529 +3.7% | $98,053 -5% |
| 2008 | $15,937 +14.3% | $103,213 +29.3% |
| 2006 | $13,943 +2.7% | $79,799 |
| 2005 | $13,576 +1.4% | $79,799 |
| 2004 | $13,385 +10.6% | $79,799 +21.6% |
| 2003 | $12,099 +35.3% | $65,601 |
| 2001 | $8,945 +4.4% | $65,601 +43% |
| 2000 | $8,567 +3.3% | $45,875 |
| 1999 | $8,293 | $45,875 |
Find assessor info on the county website
Neighborhood: 60091
Nearby homes
- $1,134,2004 bd2 ba2k sqft621 Park Ave, Wilmette, IL 60091Off Market
- $1,092,8004 bd1 ba1.8k sqft629 Park Ave, Wilmette, IL 60091Off Market
- $1,485,6006 bd2 ba2.7k sqft633 Park Ave, Wilmette, IL 60091Off Market
- $560,8003 bd2 ba1.6k sqft613 Park Ave, Wilmette, IL 60091Off Market
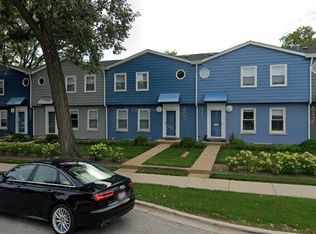
- $983,7003 bd2 ba1.6k sqft605 Park Ave, Wilmette, IL 60091Off Market
- $580,6003 bd2 ba1.6k sqft605 Park Ave UNIT 605, Wilmette, IL 60091Off Market
- $1,123,8004 bd2 ba1.5k sqft609 Park Ave, Winnetka, IL 60091Off Market
- $719,6003 bd2 ba1.6k sqft601 Park Ave, Wilmette, IL 60091Off Market
Nearby schools
GreatSchools rating
- 10/10Mckenzie Elementary SchoolGrades: K-4Distance: 0.1 mi
- 8/10Wilmette Junior High SchoolGrades: 7-8Distance: 1.6 mi
- 8/10New Trier Township High School WinnetkaGrades: 10-12Distance: 1.4 mi
Schools provided by the listing agent
- Elementary: Mckenzie Elementary School
- Middle: Wilmette Junior High School
- High: New Trier Twp H.S. Northfield/Wi
- District: 39
Source: MRED as distributed by MLS GRID. This data may not be complete. We recommend contacting the local school district to confirm school assignments for this home.
Get a cash offer in 3 minutes
Find out how much your home could sell for in as little as 3 minutes with a no-obligation cash offer.
Estimated market value
$2,977,700
Get a cash offer in 3 minutes
Find out how much your home could sell for in as little as 3 minutes with a no-obligation cash offer.
Estimated market value
$2,977,700
- Illinois
- Cook County
- Wilmette
- 60091
- 625 Park Ave
Nearby cities
Nearby neighborhoods
Nearby zip codes
Other Wilmette Topics
