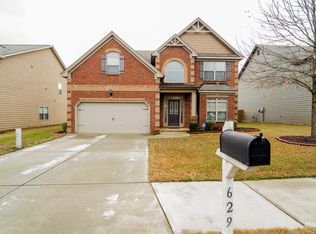
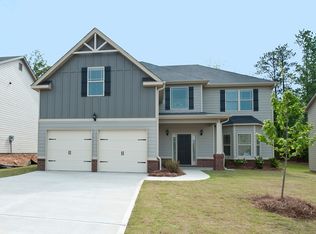
The Everest Plan! This open floor plan offers both formals and a bedroom on the main level. The great room is large and is open to the breakfast room. The kitchen has tons of cabinet and counter top space. The owners suite has a sitting area and huge closet! The owners bath has double vanities and a separate shower and garden tub. All secondary bedrooms are spacious with large closets. Taxes shown are based on a vacant lot. Photos reflect plan not actual home. . . Lock box on door lot 101 master key.
This property is not currently displayed as for sale or rent on Zillow. This may be different from what's on other websites or public sources.