Skip main navigation
Sold for $375,000
  • $375,000

    625 Peace Pipe Ct, Lusby, MD 20657

    4beds
    1,863sqft
    Single Family Residence
    Built in 1992
    0.36 Acres Lot
    $381,900 Zestimate®
    $201/sqft
    $2,712 Estimated rent

    Home value

    $381,900

    $348,000 - $420,000

    $2,712/mo

    Zestimate® history
    Loading
    Loading...

    Owner options

    List your home for rent

    $2,712/mo

    Rent Zestimate®

    Find your next renter with Zillow Rental Manager. Plus, with online applications, you can quickly screen prospective tenants – for free.

    Learn more

    $2,712/mo

    Rent Zestimate®

    Refinance and save

    $2,808/mo

    Est. payment

    Refinancing to a lower rate could help reduce your monthly payments and save thousands over the life of the loan.

    See today's rates

    $2,808/mo

    Est. payment

    Explore your selling options

    Work with a Zillow partner agent

    Leverage their expertise and Zillow's premium Showcase listings to get your home seen by more buyers.

    Get started

    List with your own agent

    Get your home in front of millions of buyers by listing it on Zillow.

    Learn how to do it

    Sell it yourself

    Take full control of how buyers see your home on Zillow by listing For Sale by Owner (FSBO).

    List your home

    What's special

    Gas fireplaceWell-maintained split-level homeBuilt-in shelvingStainless steel appliancesNewer roofCozy sunroomSpacious laundry room
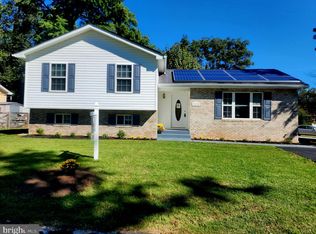
    Nestled on a quiet court, this charming and well-maintained split-level home offers it all! The big repairs have been taken care of such as a newer roof and a HUGE, inviting wrap-around rear deck, perfect for outdoor gatherings or quiet mornings. Inside, the heart of the home is the eat-in kitchen, complete with granite countertops and stainless steel appliances which flows into a cozy sunroom that bathes in natural light, providing a serene space for work or leisure. The spacious laundry room is one of a kind. The cozy basement den, featuring a gas fireplace with a new insert, creates the perfect retreat for chilly evenings. Outside, a large detached shed, equipped with built-in shelving and electricity, offers versatility and was once used as a woodworking shop. Whether for projects, storage, or a hobby space, the possibilities are endless. This home combines thoughtful updates, charming features, and a tranquil setting, ready to welcome its new owners.

    Zillow last checked:

    Listing updated:

    Listed by:

    Darrin Carter 240-434-6532,

    RE/MAX One

    Bought with:

    Linda Gregory, 512695

    Redfin Corp

    Source: Bright MLS,MLS#: MDCA2019208MLS Logo

    Facts & features

    Interior

    Bedrooms & bathrooms
    • Bedrooms: 4
    • Bathrooms: 3
    • Full bathrooms: 2
    • 1/2 bathrooms: 1
    • Main level bathrooms: 2
    • Main level bedrooms: 3
    Basement
    • Area: 839
    Heating
    • Heat Pump, Electric
    Cooling
    • Central Air, Ceiling Fan(s), Electric
    Appliances
    • Included: Dishwasher, Self Cleaning Oven, Oven/Range - Electric, Refrigerator, Stainless Steel Appliance(s), Electric Water Heater
    • Laundry: In Basement
    Features
    • Ceiling Fan(s), Floor Plan - Traditional, Kitchen - Country, Upgraded Countertops
    • Windows: Double Pane Windows
    • Basement: Exterior Entry,Interior Entry,Partially Finished
    • Number of fireplaces: 1
    • Fireplace features: Electric, Gas/Propane
    Interior area
    • Total structure area: 1,863
    • Total interior livable area: 1,863 sqft
    • Finished area above ground: 1,024
    • Finished area below ground: 839

    Property

    Parking
    • Parking features: Driveway
    • Has uncovered spaces: Yes
    Accessibility
    • Accessibility features: None
    Features
    • Levels: Two
    • Stories: 2
    • Patio & porch: Deck, Porch
    • Exterior features: Storage
    • Pool features: None
    Lot
    • Size: 0.36 Acres
    Details
    • Additional structures: Above Grade, Below Grade
    • Parcel number: 0501111299
    • Zoning: R
    • Special conditions: Standard

    Construction

    Type & style
    • Home type: SingleFamily
    • Architectural style: Ranch/Rambler
    • Property subtype: Single Family Residence
    Materials
    • Mixed
    • Foundation: Other, Block
    Condition
    • New construction: No
    • Year built: 1992

    Utilities & green energy

    • Sewer: Septic Exists, Private Septic Tank
    • Water: Public, Private/Community Water

    Community & neighborhood

    Location
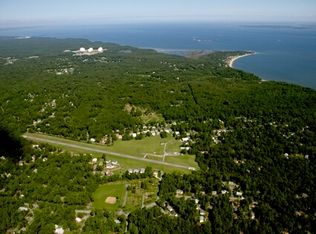
    • Region: Lusby
    • Subdivision: Chesapeake Ranch Estates

    HOA & financial

    HOA
    • Has HOA: Yes
    • HOA fee: $558 annually
    • Amenities included: Clubhouse, Common Grounds, Picnic Area, Tot Lots/Playground

    Other

    Other facts
    • Listing agreement: Exclusive Right To Sell
    • Listing terms: Conventional,FHA,USDA Loan,VA Loan,Other
    • Ownership: Fee Simple

    Price history

    DateEventPrice
    2/27/2025Sold$375,000$201/sqft
    Source: Bright MLS #MDCA2019208 Report a problem
    2/21/2025Pending sale$375,000$201/sqft
    Source: Bright MLS #MDCA2019208 Report a problem
    1/14/2025Contingent$375,000$201/sqft
    Source: Bright MLS #MDCA2019208 Report a problem
    1/9/2025Listed for sale$375,000+139%$201/sqft
    Source: Bright MLS #MDCA2019208 Report a problem
    3/31/2015Sold$156,918+8.8%$84/sqft
    Source: Public Record Report a problem
    3/20/2015Pending sale$144,250$77/sqft
    Source: Coldwell Banker Jay Lilly Real Estate #CA8569658 Report a problem
    3/19/2015Listed for sale$144,250-35.9%$77/sqft
    Source: Coldwell Banker Jay Lilly Real Estate #CA8569658 Report a problem
    11/8/2013Listing removed$224,900$121/sqft
    Source: Coldwell Banker Jay Lilly Real Estate #CA7593186 Report a problem
    7/13/2012Listed for sale$224,900-10%$121/sqft
    Source: Coldwell Banker Jay Lilly Real Estate #CA7593186 Report a problem
    5/4/2012Listing removed$249,900$134/sqft
    Source: Coldwell Banker Jay Lilly Real Estate #CA7593186 Report a problem
    5/7/2011Listed for sale$249,900-9.1%$134/sqft
    Source: Jay Lilly Real Estate #CA7593186 Report a problem
    6/15/2010Listing removed$275,000$148/sqft
    Source: Owner Report a problem
    11/18/2009Price change$275,000+10%$148/sqft
    Source: Owner Report a problem
    11/10/2009Price change$250,000-16.7%$134/sqft
    Source: Owner Report a problem
    4/26/2009Listed for sale$300,000+0.3%$161/sqft
    Source: Owner Report a problem
    2/26/2007Sold$299,100+9.6%$161/sqft
    Source: Public Record Report a problem
    8/11/2005Sold$272,900$146/sqft
    Source: Public Record Report a problem

    Public tax history

    YearProperty taxesTax assessment
    2025$3,095 +10.3%$286,800 +10.3%
    2024$2,805 +15.8%$260,000 +11.5%
    2023$2,423 +2.7%$233,200
    2022$2,359 +2.8%$233,200 +5.6%
    2021$2,295 +2.4%$220,867 +2.9%
    2020$2,241 +3.8%$214,700
    2019$2,160 +4.5%$214,700 +9%
    2018$2,067 +3.2%$197,033 +4.7%
    2017$2,002 -28.2%$188,200
    2016$2,791 $188,200
    2015$2,791 $188,200 -1.3%
    2014$2,791 $190,600
    2013-- $190,600
    2012-- $190,600 -21.2%
    2011-- $241,800
    2010-- $241,800
    2009-- $241,800 -2.3%
    2008-- $247,610 +20.1%
    2007-- $206,220 +25.1%
    2006-- $164,830 +33.5%
    2005-- $123,440 +7%
    2004-- $115,372 +7.5%
    2003-- $107,306 +8.1%
    2002-- $99,240 +3.4%
    2001-- $96,000

    Find assessor info on the county website

    Neighborhood: 20657

    Nearby schools

    GreatSchools rating
    Schools provided by the listing agent
    • District: Calvert County Public Schools

    Source: Bright MLS. This data may not be complete. We recommend contacting the local school district to confirm school assignments for this home.

    Get a cash offer in 3 minutes
    Find out how much your home could sell for in as little as 3 minutes with a no-obligation cash offer.
    Estimated market value
    $381,900
    Get a cash offer in 3 minutes
    Find out how much your home could sell for in as little as 3 minutes with a no-obligation cash offer.
    Estimated market value
    $381,900