Skip main navigation
Off market
  • $313,900

    625 Peaceful Woods Trl, Holly Lake Ranch, TX 75765

    3beds
    1,813sqft
    Single Family Residence
    Built in 1995
    0.5 Acres Lot
    $313,900 Zestimate®
    $173/sqft
    $2,535 Estimated rent

    Home value

    $313,900

    $295,000 - $333,000

    $2,535/mo

    Zestimate® history
    Loading
    Loading...

    Owner options

    List your home for rent

    $2,535/mo

    Rent Zestimate®

    Find your next renter with Zillow Rental Manager. Plus, with online applications, you can quickly screen prospective tenants – for free.

    Learn more

    $2,535/mo

    Rent Zestimate®

    Refinance and save

    $2,127/mo

    Est. payment

    Refinancing to a lower rate could help reduce your monthly payments and save thousands over the life of the loan.

    See today's rates

    $2,127/mo

    Est. payment

    Explore your selling options

    Work with a Zillow partner agent

    Leverage their expertise and Zillow's premium Showcase listings to get your home seen by more buyers.

    Get started

    List with your own agent

    Get your home in front of millions of buyers by listing it on Zillow.

    Learn how to do it

    Sell it yourself

    Take full control of how buyers see your home on Zillow by listing For Sale by Owner (FSBO).

    List your home

    What's special

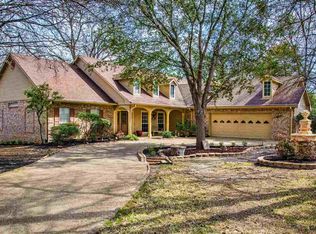
    BELOW ASSESSED VALUE!! ONE OWNER CUSTOM BUILT 1995 WITH OPEN FLOORPLAN, SITUATED IN MOST DESIRED AREA IN HOLLY LAKE RANCH OVERSIZED CORNER WITH LARGE CIRCLE DRIVE, LOT 200 YDS FROM LAKE GREENBRIAR AND 150 YDS FROM GOLF HOLE 8, WALL OF WINDOWS WITH TOP DOWN BOTTOM UP CUSTOM SHADES OVERLOOK BACK OF PROPERTY, NEWLY RENOVATED DECK RUNS LENGTH OF BACK OF HOME, SEPARATE MASTER WITH SITTING AREA BAY WINDOWS AND LARGE BATH WITH SEPARATE SHOWER AND LARGE WALKIN CLOSET, NEW LAMINATE FLOORS EXCEPT FOR MASTER BEDROOM, SPLIT SECONDARY BEDROOMS WITH ONE ADJACENT TO COVERED AREA OF DECK WITH SLIDING GLASS DOOR, VAULTED CEILILNGS IN LIVING ROOM WITH HEATILATOR FIREPLACE AND BUILTINS, BREAKFAST BAR IN KITCHEN, KITCHEN ENTRY AND UTILITY WITH TILE FLOORS, OVERSIZED 2 CAR GARAGE WITH WORKBENCH AND SEPARATE GOLF CART GARAGE WITH SEPARATE DOOR, NEW STONE RETAINING WALL, ROOF 4 YRS OLD 30 YR COMPOSITION, NEW 50 GAL WATER HEATER, AC SYSTEM UPGRADED TO NEW 2023 REQUIREMENTS 410A, FRIDGE REMAINS

    This property is off market, which means it's not currently listed for sale or rent on Zillow. This may be different from what's available on other websites or public sources.

    Zillow last checked:

    Listing updated:

    Listed by:

    Ronald Perry 0199876 972-390-0000,

    RE/MAX Town & Country 972-390-0000

    Bought with:

    Sabrina Pettigrew

    Bosque Real Estate Inc

    Source: NTREIS,MLS#: 20162674

    Facts & features

    Interior

    Bedrooms & bathrooms
    • Bedrooms: 3
    • Bathrooms: 3
    • Full bathrooms: 2
    • 1/2 bathrooms: 1
    Primary bedroom
    • Features: Dual Sinks, Double Vanity, Garden Tub/Roman Tub, Linen Closet, Sitting Area in Primary, Separate Shower, Walk-In Closet(s)
    • Level: First
    • Dimensions: 19 x 13
    Bedroom
    • Level: First
    • Dimensions: 12 x 11
    Bedroom
    • Level: First
    • Dimensions: 11 x 10
    Dining room
    • Level: First
    • Dimensions: 13 x 11
    Kitchen
    • Features: Breakfast Bar, Pantry
    • Level: First
    • Dimensions: 13 x 10
    Laundry
    • Features: Built-in Features
    • Level: First
    • Dimensions: 9 x 8
    Living room
    • Features: Built-in Features, Fireplace
    • Level: First
    • Dimensions: 19 x 19
    Heating
    • Central, Electric
    Cooling
    • Central Air, Ceiling Fan(s), Electric, Roof Turbine(s)
    Appliances
    • Included: Dryer, Dishwasher, Electric Cooktop, Electric Oven, Electric Water Heater, Microwave, Refrigerator, Vented Exhaust Fan, Washer
    • Laundry: Washer Hookup, Electric Dryer Hookup, Laundry in Utility Room
    Features
    • Cathedral Ceiling(s), High Speed Internet, Pantry, Cable TV, Vaulted Ceiling(s)
    • Flooring: Carpet, Laminate, Tile
    • Windows: Bay Window(s), Window Coverings
    • Has basement: No
    • Number of fireplaces: 1
    • Fireplace features: Blower Fan, Glass Doors, Heatilator, Wood Burning
    Interior area
    • Total interior livable area: 1,813 sqft

    Property

    Parking
    • Total spaces: 2
    • Parking features: Door-Single, Garage, Golf Cart Garage, Garage Door Opener, Oversized, Garage Faces Side, Workshop in Garage, RV Access/Parking
    • Attached garage spaces: 2
    Features
    • Levels: One
    • Stories: 1
    • Patio & porch: Covered, Deck
    • Pool features: None, Community
    • Spa features: Community
    Lot
    • Size: 0.5 Acres
    • Features: Corner Lot
    • Residential vegetation: Heavily Wooded
    Details
    • Parcel number: R29748

    Construction

    Type & style
    • Home type: SingleFamily
    • Architectural style: Traditional,Detached
    • Property subtype: Single Family Residence
    Materials
    • Brick
    • Foundation: Slab
    • Roof: Asphalt
    Condition
    • Year built: 1995

    Utilities & green energy

    • Sewer: Septic Tank
    • Water: Community/Coop
    • Utilities for property: Electricity Available, Electricity Connected, Septic Available, Separate Meters, Underground Utilities, Water Available, Cable Available

    Community & HOA

    Community
    • Features: Boat Facilities, Clubhouse, Dock, Fitness Center, Fishing, Fenced Yard, Golf, Lake, Playground, Park, Pool, Restaurant, Airport/Runway, Tennis Court(s), Trails/Paths, Gated
    • Security: Security System Owned, Security System, Security Gate, Gated Community, Smoke Detector(s), Security Guard, Gated with Guard
    • Subdivision: Holly Lake Ranch
    HOA
    • Has HOA: Yes
    • Services included: All Facilities, Association Management, Maintenance Grounds, Pest Control, Security
    • HOA fee: $168 monthly
    • HOA name: Holly Lake Association
    • HOA phone: 903-769-3646
    Location
    • Region: Holly Lake Ranch

    Financial & listing details

    • Price per square foot: $173/sqft
    • Tax assessed value: $265,250
    • Annual tax amount: $3,045
    • Date on market: 4/17/2023
    • Cumulative days on market: 230 days
    • Electric utility on property: Yes
    • Road surface type: Asphalt

    Price history

    DateEventPrice
    6/22/2023Sold--
    Source: NTREIS #20162674 Report a problem
    5/23/2023Pending sale$287,500$159/sqft
    Source: NTREIS #20162674 Report a problem
    5/14/2023Contingent$287,500$159/sqft
    Source: NTREIS #20162674 Report a problem
    4/22/2023Price change$287,500-0.9%$159/sqft
    Source: NTREIS #20162674 Report a problem
    4/19/2023Price change$290,000-1.7%$160/sqft
    Source: NTREIS #20162674 Report a problem
    4/8/2023Price change$295,000-1.5%$163/sqft
    Source: NTREIS #20162674 Report a problem
    3/22/2023Listed for sale$299,500$165/sqft
    Source: NTREIS #20162674 Report a problem
    3/15/2023Contingent$299,500$165/sqft
    Source: NTREIS #20162674 Report a problem
    3/10/2023Listed for sale$299,500$165/sqft
    Source: NTREIS #20162674 Report a problem
    3/2/2023Pending sale$299,500$165/sqft
    Source: RE/MAX International #20162674 Report a problem
    3/2/2023Contingent$299,500$165/sqft
    Source: NTREIS #20162674 Report a problem
    3/2/2023Price change$299,500-1.8%$165/sqft
    Source: NTREIS #20162674 Report a problem
    2/28/2023Price change$305,000+1.8%$168/sqft
    Source: RE/MAX International #10159567 Report a problem
    1/24/2023Price change$299,500-1.8%$165/sqft
    Source: NTREIS #20162674 Report a problem
    1/1/2023Price change$305,000-3.2%$168/sqft
    Source: NTREIS #20162674 Report a problem
    12/9/2022Listed for sale$315,000$174/sqft
    Source: RE/MAX International #10159567 Report a problem
    12/9/2022Pending sale$315,000$174/sqft
    Source: RE/MAX International #20162674 Report a problem
    12/5/2022Listed for sale$315,000$174/sqft
    Source: NTREIS #20162674 Report a problem
    12/2/2022Pending sale$315,000$174/sqft
    Source: RE/MAX International #20162674 Report a problem
    11/30/2022Contingent$315,000$174/sqft
    Source: NTREIS #20162674 Report a problem
    10/31/2022Price change$315,000-8.7%$174/sqft
    Source: NTREIS #20162674 Report a problem
    10/28/2022Price change$345,000-2.8%$190/sqft
    Source: NTREIS #20162674 Report a problem
    10/24/2022Price change$355,000-1.1%$196/sqft
    Source: NTREIS #20162674 Report a problem
    9/30/2022Price change$359,000-2.7%$198/sqft
    Source: RE/MAX International #20162674 Report a problem
    9/29/2022Price change$369,000+2.8%$204/sqft
    Source: RE/MAX International #20162674 Report a problem
    9/29/2022Listed for sale$359,000$198/sqft
    Source: NTREIS #20162674 Report a problem

    Public tax history

    YearProperty taxesTax assessment
    2025$2,405 -17.6%$265,250 -1.6%
    2024$2,918 $269,480 +20.2%
    2023-- $224,165 +10%
    2022$1,122 $203,786 +10%
    2021-- $185,260 +9.1%
    2020$1,079 $169,780 -5.2%
    2019-- $179,102 +10%
    2018-- $162,820
    2017-- $162,820 +5.6%
    2016-- $154,160
    2015-- $154,160
    2014-- $154,160
    2013-- $154,160 -1.6%
    2012-- $156,600
    2011-- $156,600
    2010-- $156,600
    2009-- $156,600
    2008-- $156,600 +23.8%
    2007-- $126,522
    Find assessor info on the county website

    Neighborhood: 75765

    Nearby schools

    GreatSchools rating
    Schools provided by the listing agent
    • Elementary: Harmony
    • High: Harmony
    • District: Harmony ISD

    Source: NTREIS. This data may not be complete. We recommend contacting the local school district to confirm school assignments for this home.

    Get pre-qualified for a loan
    At Zillow Home Loans, we can pre-qualify you in as little as 5 minutes with no impact to your credit score.

    An equal housing lender. NMLS #10287.