Skip main navigation
Sold
  • Price Unknown

    625 PERUGIA, Cibolo, TX 78108

    5beds
    3,201sqft
    Single Family Residence
    Built in 2014
    7,919.21 Square Feet Lot
    $470,600 Zestimate®
    $--/sqft
    $2,869 Estimated rent

    Home value

    $470,600

    $447,000 - $494,000

    $2,869/mo

    Zestimate® history
    Loading
    Loading...

    Owner options

    List your home for rent

    $2,869/mo

    Rent Zestimate®

    Find your next renter with Zillow Rental Manager. Plus, with online applications, you can quickly screen prospective tenants – for free.

    Learn more

    $2,869/mo

    Rent Zestimate®

    Refinance and save

    $520/mo

    Est. payment

    Refinancing to a lower rate could help reduce your monthly payments and save thousands over the life of the loan.

    See today's rates

    $520/mo

    Est. payment

    Explore your selling options

    Work with a Zillow partner agent

    Leverage their expertise and Zillow's premium Showcase listings to get your home seen by more buyers.

    Get started

    List with your own agent

    Get your home in front of millions of buyers by listing it on Zillow.

    Learn how to do it

    Sell it yourself

    Take full control of how buyers see your home on Zillow by listing For Sale by Owner (FSBO).

    List your home

    What's special

    Fort samWalk in showerGreat extended patioPrimary suiteLarge game roomHuge backyardHuge soaking tub
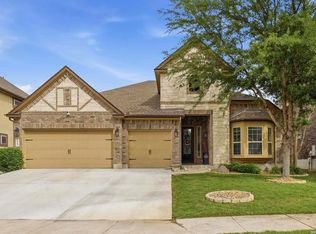
    Welcome to 625 Perugia. This five bedroom four bath home is nestled in the beautiful community of Turning Stone. Located off 1103, the community is located close to multiple super markets, shopping, dining, and the schools it is zoned for. With easy access to both 35 and 78, your are an easy commute to Randolph AFB, Fort Sam, the Medical Center, and most large employment districts. The floor plan of this home is super versatile for any sort of living arrangement that you need. On the first floor you will find the primary suite with a second full bed and bath as well. The kitchen, living, and dining areas are all open to each other. The formal dining at the front of the home is adjoined to the kitchen via a butlers pantry with a separate bar and the laundry room. The kitchen features stainless steel built in appliances, plenty of beautiful dark wood cabinets, tile flooring, a large island for added prep space, and a water filtration system at the sink. The living room offers cathedral ceilings, a wood burning fire place, and beautiful windows looking over the backyard. The primary suite located on the first floor is oversized with tray ceilings, and an on suite bath with a huge soaking tub, walk in shower, and double vanities, with added medicine cabinets. The main floor also includes a large three car garage. Upstairs you will find a large game room, plus three additional secondary bedrooms, one of which is a second on suite or "mother-in-law suite". This home offers plenty of storage space to support, and a huge backyard with a great extended patio perfect for all the summer barbecues you could ever want to host! Schedule a private tour of this beautiful home today!

    Zillow last checked:

    Listing updated:

    Listed by:

    Christopher Marti TREC #628996 (210) 660-1098,

    Marti Realty Group

    Source: LERA MLS,MLS#: 1750233MLS Logo

    Facts & features

    Interior

    Bedrooms & bathrooms
    • Bedrooms: 5
    • Bathrooms: 4
    • Full bathrooms: 4
    Primary bedroom
    • Features: Walk-In Closet(s), Ceiling Fan(s), Full Bath
    • Area: 336
    • Dimensions: 14 x 24
    Bedroom 2
    • Area: 204
    • Dimensions: 17 x 12
    Bedroom 3
    • Area: 240
    • Dimensions: 20 x 12
    Bedroom 4
    • Area: 154
    • Dimensions: 14 x 11
    Bedroom 5
    • Area: 156
    • Dimensions: 13 x 12
    Primary bathroom
    • Features: Tub/Shower Separate, Double Vanity, Soaking Tub
    • Area: 108
    • Dimensions: 9 x 12
    Dining room
    • Area: 143
    • Dimensions: 13 x 11
    Kitchen
    • Area: 169
    • Dimensions: 13 x 13
    Living room
    • Area: 384
    • Dimensions: 16 x 24
    Heating
    • Central, 2 Units, Electric
    Cooling
    • Two Central
    Appliances
    • Included: Microwave, Range, Dishwasher, Water Softener Owned
    • Laundry: Laundry Room, Washer Hookup, Dryer Connection
    Features
    • Two Living Area, Separate Dining Room, Two Eating Areas, Kitchen Island, Pantry, Study/Library, Loft, Utility Room Inside, High Ceilings, Open Floorplan, Master Downstairs, Ceiling Fan(s)
    • Flooring: Carpet, Ceramic Tile, Wood
    • Has basement: No
    • Has fireplace: No
    • Fireplace features: Not Applicable
    Interior area
    • Total structure area: 3,201
    • Total interior livable area: 3,201 sqft

    Property

    Parking
    • Total spaces: 3
    • Parking features: Three Car Garage, Attached
    • Attached garage spaces: 3
    Features
    • Levels: Two
    • Stories: 2
    • Pool features: None
    Lot
    • Size: 7,919 sqft
    Details
    • Parcel number: 1G3995W20103700000

    Construction

    Type & style
    • Home type: SingleFamily
    • Property subtype: Single Family Residence
    Materials
    • Stone, Stucco, Siding
    • Foundation: Slab
    • Roof: Composition
    Condition
    • Pre-Owned
    • New construction: No
    • Year built: 2014
    Details
    • Builder name: RYLAND HOMES

    Utilities & green energy

    • Electric: GVEC
    • Gas: n/a
    • Sewer: Green Valley
    • Water: Cibolo City
    • Utilities for property: City Garbage service

    Community & neighborhood

    Security
    • Security features: Security System Owned
    Community
    • Community features: Playground
    Location
    • Region: Cibolo
    • Subdivision: Turning Stone

    HOA & financial

    HOA
    • Has HOA: Yes
    • HOA fee: $520 annually
    • Association name: TURNING STONE HOMEOWNERS ASSOCIATION

    Other

    Other facts
    • Listing terms: Conventional,FHA,VA Loan,Cash

    Price history

    DateEventPrice
    3/22/2024Sold--
    Source: LERA MLS #1750233 Report a problem
    2/26/2024Pending sale$479,900$150/sqft
    Source: LERA MLS #1750233 Report a problem
    2/15/2024Contingent$479,900$150/sqft
    Source: LERA MLS #1750233 Report a problem
    2/8/2024Listed for sale$479,900$150/sqft
    Source: LERA MLS #1750233 Report a problem
    1/29/2015Sold--
    Source: LERA MLS #44006_1064023 Report a problem

    Public tax history

    YearProperty taxesTax assessment
    2025$4,603 -17%$436,094 -2.2%
    2024$5,548 $446,000 -3.6%
    2023-- $462,798 +2.5%
    2022-- $451,568 +10%
    2021-- $410,516 +8.5%
    2020-- $378,381 +2.7%
    2019-- $368,274 +1%
    2018-- $364,768 -0.1%
    2017-- $365,149 +1%
    2016$405 +11.6%$361,376 +59%
    2015$363 $227,266 +1360.4%
    2014$363 $15,562

    Find assessor info on the county website

    Neighborhood: 78108

    Nearby schools

    GreatSchools rating
    Schools provided by the listing agent
    • District: Schertz-Cibolo-Universal City Isd

    Source: LERA MLS. This data may not be complete. We recommend contacting the local school district to confirm school assignments for this home.

    Get a cash offer in 3 minutes
    Find out how much your home could sell for in as little as 3 minutes with a no-obligation cash offer.
    Estimated market value
    $470,600
    Get a cash offer in 3 minutes
    Find out how much your home could sell for in as little as 3 minutes with a no-obligation cash offer.
    Estimated market value
    $470,600