Skip main navigation
Closed
  • Listed by: MORE, REALTORS • Michael Abernathy • 314-398-7130
    Bought with: Worth Clark Realty
    $244,000

    625 Pleasant Ridge Rd, Fairview Hts, IL 62208

    2beds
    2,358sqft
    Single Family Residence
    Built in 1983
    0.64 Acres Lot
    $244,100 Zestimate®
    $103/sqft
    $2,172 Estimated rent

    Home value

    $244,100

    $232,000 - $256,000

    $2,172/mo

    Zestimate® history
    Loading
    Loading...

    Owner options

    List your home for rent

    $2,172/mo

    Rent Zestimate®

    Find your next renter with Zillow Rental Manager. Plus, with online applications, you can quickly screen prospective tenants – for free.

    Learn more

    $2,172/mo

    Rent Zestimate®

    Refinance and save

    $1,816/mo

    Est. payment

    Refinancing to a lower rate could help reduce your monthly payments and save thousands over the life of the loan.

    See today's rates

    $1,816/mo

    Est. payment

    Explore your selling options

    Work with a Zillow partner agent

    Leverage their expertise and Zillow's premium Showcase listings to get your home seen by more buyers.

    Get started

    List with your own agent

    Get your home in front of millions of buyers by listing it on Zillow.

    Learn how to do it

    Sell it yourself

    Take full control of how buyers see your home on Zillow by listing For Sale by Owner (FSBO).

    List your home

    What's special

    Rustic wood-burning fireplaceFenced side yardBreathtaking wooded viewsThoughtfully maintained raised ranchPrimary suiteDedicated office spaceConvenient floor-to-ceiling pantry
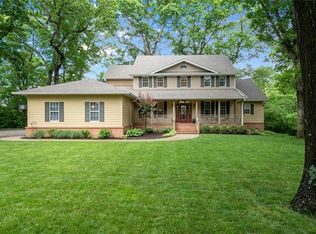
    Tucked away along a beautifully developed roadway in the heart of Fairview Heights, this captivating property offers the rare harmony of peaceful, wooded living with unmatched everyday convenience. Surrounded by oversized, serene lots and mature trees, you’ll feel miles away from it all—yet you’re just moments from major shopping centers, dining, hospitals, grocery stores, parks, scenic trails, and the Rec of Fairview Heights. Perfectly positioned with a direct connection to Pleasant Ridge Park right at your property line, this home invites you to step outside and instantly immerse yourself in nature. Whether it’s morning walks, weekend play, or peaceful evening strolls, the lifestyle here is simply unmatched. Offering over 2,300 square feet of finished living space, this thoughtfully maintained raised ranch blends comfort, versatility, and opportunity. Inside, you’ll find 2 spacious bedrooms with the potential for up to 4 sleeping areas—including a non-conforming third bedroom and a craft space that can be easily enclosed to create a true fourth bedroom. The lower level is warm and inviting, featuring a rustic wood-burning fireplace, full bath, laundry/craft area, and dedicated office space—ideal for today’s flexible living needs. The main level showcases a bright, open feel with a generous living room, primary suite, additional bedroom, and an updated eat-in kitchen complete with butcher block countertops, designer backsplash, custom cabinetry, and a convenient floor-to-ceiling pantry. Step outside and experience what truly sets this home apart—an expansive wraparound deck that captures breathtaking wooded views, perfect for morning coffee or evening stargazing. Just below, a cozy patio with Adirondack chairs and fire pit creates the ultimate outdoor retreat. The fenced side yard offers just the right amount of space for play or pets. Additional highlights include a tuck-under single-car garage with extra storage, a deep parking pad, and a versatile work shed with overhang—currently used for firewood but ready for your next project or hobby. With newer systems, a solid foundation, and an architectural roof, this home offers peace of mind while leaving room for your personal finishing touches. It’s a rare opportunity to enjoy a private, nature-filled setting with the convenience of modern living just minutes away. This is more than a home—it’s a lifestyle.

    Zillow last checked:

    Listing updated:

    Listed by:

    Michael Abernathy 314-398-7130,

    MORE, REALTORS,

    Amanda Ross 618-496-4663,

    MORE, REALTORS

    Bought with:

    John Suryk, 475.173608

    Worth Clark Realty

    Source: MARIS,MLS#: 26027034MLS LogoOriginating MLS: Southern Gateway Association of REALTORS

    Facts & features

    Interior

    Bedrooms & bathrooms
    • Bedrooms: 2
    • Bathrooms: 3
    • Full bathrooms: 2
    • 1/2 bathrooms: 1
    • Main level bathrooms: 2
    • Main level bedrooms: 2
    Heating
    • Forced Air
    Cooling
    • Ceiling Fan(s), Central Air
    Appliances
    • Included: Dishwasher, Disposal, Microwave, Electric Range, Refrigerator, Water Heater
    • Laundry: Lower Level
    Features
    • Storage, Tub, Workshop/Hobby Area
    • Doors: Panel Door(s)
    • Basement: Concrete,Finished,Sleeping Area,Storage Space,Walk-Out Access
    • Number of fireplaces: 1
    Interior area
    • Total structure area: 2,358
    • Total interior livable area: 2,358 sqft
    • Finished area above ground: 2,358

    Property

    Parking
    • Total spaces: 1
    • Parking features: Driveway, Garage, Garage Door Opener, Garage Faces Side, Parking Pad, Storage
    • Attached garage spaces: 1
    • Has uncovered spaces: Yes
    Features
    • Levels: Two
    • Exterior features: Lighting, Private Yard, Storage
    • Has view: Yes
    • View description: Trees/Woods
    Lot
    • Size: 0.64 Acres
    • Dimensions: 250 x 66 x 60 x 171 x 164
    • Features: Adjoins Wooded Area, Back Yard, Irregular Lot, Landscaped, Many Trees, Sloped Down
    Details
    • Additional structures: Outbuilding, Storage, Workshop
    • Parcel number: 0320.0200018
    • Special conditions: Standard

    Construction

    Type & style
    • Home type: SingleFamily
    • Architectural style: Traditional
    • Property subtype: Single Family Residence
    Materials
    • Concrete
    Condition
    • Year built: 1983

    Utilities & green energy

    • Electric: 220 Volts
    • Sewer: Public Sewer
    • Water: Public
    • Utilities for property: Electricity Connected, Natural Gas Connected, Sewer Connected, Water Connected

    Community & HOA

    Community
    • Subdivision: None
    HOA
    • Has HOA: No
    Location
    • Region: Fairview Hts

    Financial & listing details

    • Price per square foot: $103/sqft
    • Tax assessed value: $61,799
    • Annual tax amount: $4,878
    • Date on market: 5/6/2026
    • Cumulative days on market: 69 days
    • Listing terms: Cash,Conventional,FHA,VA Loan
    • Electric utility on property: Yes

    Price history

    DateEventPrice
    8/20/2026Sold$244,000-2.2%$103/sqft
    Source: MARIS #26027034 Report a problem
    7/15/2026Pending sale$249,500$106/sqft
    Source: MARIS #26027034 Report a problem
    7/9/2026Price change$249,500-5.8%$106/sqft
    Source: MARIS #26027034 Report a problem
    6/9/2026Price change$265,000-10.2%$112/sqft
    Source: MARIS #26027034 Report a problem
    5/6/2026Listed for sale$295,000+117.6%$125/sqft
    Source: MARIS #26027034 Report a problem
    10/24/2019Sold$135,600+0.4%$58/sqft
    Source: MARIS #19068729 Report a problem
    9/22/2019Pending sale$135,000$57/sqft
    Source: Keller Williams Marquee #19068729 Report a problem
    9/18/2019Listed for sale$135,000$57/sqft
    Source: Keller Williams Marquee #19068729 Report a problem

    Public tax history

    YearProperty taxesTax assessment
    2024$4,878 +5.2%$61,799 +13%
    2023$4,637 +21.8%$54,679 +24.3%
    2022$3,809 +4.7%$43,974 +5.4%
    2021$3,636 +39%$41,737 +1.9%
    2020$2,616 +12.8%$40,959 +3.6%
    2019$2,319 -33.8%$39,536 -1.4%
    2018$3,503 +50.8%$40,084 +4.2%
    2017$2,322 $38,459 +2.3%
    2016$2,322 -0.8%$37,591 +2.7%
    2014$2,342 +8.1%$36,611 -1.8%
    2013$2,167 $37,286 -2.2%
    2012-- $38,133 -3.6%
    2011-- $39,553 -1.1%
    2010-- $39,997
    2009-- $39,997 +3.5%
    2008-- $38,637 -9.3%
    2006-- $42,588 +6.5%
    2005$2,031 -2.1%$39,981 -47%
    2004$2,075 $75,464 +114.3%
    2003-- $35,214 +4.7%
    2002-- $33,640 +4.7%
    2001-- $32,133 +3.1%
    2000-- $31,167
    Find assessor info on the county website

    Neighborhood: 62208

    Nearby schools

    GreatSchools rating
    Schools provided by the listing agent
    • Elementary: Grant Dist 110
    • Middle: Grant Dist 110
    • High: Belleville High School-East

    Source: MARIS. This data may not be complete. We recommend contacting the local school district to confirm school assignments for this home.

    Get a cash offer in 3 minutes
    Find out how much your home could sell for in as little as 3 minutes with a no-obligation cash offer.
    Estimated market value
    $244,100
    Get a cash offer in 3 minutes
    Find out how much your home could sell for in as little as 3 minutes with a no-obligation cash offer.
    Estimated market value
    $244,100