The Jordan offers 5 bedrooms and 4 full baths, including a first-floor guest suite, a screened in patio, and an open, gourmet kitchen.
Upstairs, a loft, three secondary bedrooms (one with an en suite bath), and a spacious primary suite await—complete with dual vanities, two walk-in closets, a garden tub, and tiled shower.
Residents at The Point enjoy a resort-style pool with splash area, clubhouse, dog park, fitness center, trails, and more. Schedule your visit today and see why life feels better at The Point!
Sold for $644,285
$644,285
625 Posterity Dr #63, Rolesville, NC 27571
5beds
3,193sqft
Single Family Residence
Built in 2026
8,712 Square Feet Lot
$641,600 Zestimate®
$202/sqft
$3,009 Estimated rent
Home value
$641,600
$610,000 - $674,000
$3,009/mo
Zestimate® history
Owner options
List your home for rent
$3,009/mo
Rent Zestimate®
Find your next renter with Zillow Rental Manager. Plus, with online applications, you can quickly screen prospective tenants – for free.
$3,009/mo
Rent Zestimate®
Refinance and save
$4,071/mo
Est. payment
Refinancing to a lower rate could help reduce your monthly payments and save thousands over the life of the loan.
$4,071/mo
Est. payment
Explore your selling options
Work with a Zillow partner agent
Leverage their expertise and Zillow's premium Showcase listings to get your home seen by more buyers.
Get startedList with your own agent
Get your home in front of millions of buyers by listing it on Zillow.
Learn how to do itSell it yourself
Take full control of how buyers see your home on Zillow by listing For Sale by Owner (FSBO).
List your homeWhat's special
Open gourmet kitchenTiled showerSpacious primary suiteTwo walk-in closetsDual vanitiesGarden tubScreened in patio
Zillow last checked:
Listing updated:
Listed by:
Lisa St. Pierre,
Ashton Woods Homes
Bought with:
Stephanie Santiago, 350301
Coldwell Banker Advantage
Source: Doorify MLS,MLS#: 10144357
Facts & features
Interior
Bedrooms & bathrooms
- Bedrooms: 5
- Bathrooms: 4
- Full bathrooms: 4
- Main level bathrooms: 1
- Main level bedrooms: 1
Primary bedroom
- Level: Second
Bedroom 2
- Level: Second
Bedroom 3
- Level: Second
Bedroom 4
- Level: Second
Bedroom 5
- Level: Main
Breakfast room
- Level: Main
Family room
- Level: Main
Kitchen
- Level: Main
Loft
- Level: Second
Office
- Level: Main
Heating
- Central, Natural Gas, Zoned
Cooling
- Central Air, Electric, Zoned
Appliances
- Included: Cooktop, Disposal, Double Oven, Dishwasher, Gas Cooktop, Microwave, Oven, Vented Exhaust Fan, Water Heater, Wall Oven
- Laundry: Laundry Room, Upper Level
Features
- Double Vanity, Kitchen Island, Open Floorplan, Pantry, Walk-In Closet(s), Separate Shower, Bathtub/Shower Combination, Walk-In Shower, Water Closet, Bathtub Only, Quartz Counters, Smooth Ceilings
- Flooring: Carpet, Luxury Vinyl, Tile
- Fireplace features: None
- Common walls with other units/homes: No Common Walls
Interior area
- Total structure area: 3,193
- Total interior livable area: 3,193 sqft
- Finished area above ground: 3,193
- Finished area below ground: 0
Property
Parking
- Total spaces: 4
- Parking features: Attached, Concrete, Driveway, Garage Faces Front, Garage, Garage Door Opener
- Garage spaces: 2
- Uncovered spaces: 2
Features
- Levels: Two
- Stories: 2
- Patio & porch: Covered, Rear Porch, Screened
- Pool features: Association, Cabana, Community, In Ground, Outdoor Pool, Swimming Pool Com/Fee
Lot
- Size: 8,712 Square Feet
- Features: Back Yard, Front Yard, Landscaped, Rectangular Lot
Details
- Parcel number: 63
- Special conditions: Standard
Construction
Type & style
- Home type: SingleFamily
- Architectural style: French Provincial,Arts & Crafts
- Property subtype: Single Family Residence
Materials
- Stone Veneer, Vertical Siding, Vinyl Siding
- Foundation: Slab
- Roof: Asphalt,Architectural Shingle
Condition
- Under Construction
- New construction: Yes
- Year built: 2026
- Major remodel year: 2026
Details
- Builder model: Jordan D
- Builder name: Ashton Woods Homes
Utilities & green energy
- Sewer: Public Sewer
- Water: Public
- Utilities for property: Cable Available, Natural Gas Connected, Sewer Connected, Water Connected
Community & HOA
Community
- Features: Clubhouse, Fishing, Fitness Center, Playground, Pool, Street Lights, Sidewalks
- Security: Carbon Monoxide Detector(s), Smoke Detector(s)
- Subdivision: The Point
HOA
- Has HOA: Yes
- Amenities included: Cabana, Clubhouse, Dog Park, Fitness Center, Game Room, Jogging Path, Picnic Area, Playground, Pool, Pond Year Round, Recreation Room, Trail(s)
- Services included: None
- HOA fee: $52 monthly
- HOA name: Charleston Management
- HOA phone: 919-847-3003
Location
- Region: Rolesville
Financial & listing details
- Price per square foot: $202/sqft
- Date on market: 2/3/2026
- Listing agreement: Exclusive Right To Sell
- Listing terms: Cash,Conventional,FHA,VA Loan
- Road surface type: Asphalt
Price history
| Date | Event | Price |
|---|---|---|
| 6/15/2026 | Sold | $644,285-0.2%$202/sqft |
Source:  Doorify MLS #10144357 Report a problem Doorify MLS #10144357 Report a problem | ||
| 2/3/2026 | Pending sale | $645,785$202/sqft |
Source: Doorify MLS #10144357 Report a problem | ||
| 2/3/2026 | Listed for sale | $645,785$202/sqft |
Source: Doorify MLS #10144357 Report a problem | ||
Public tax history
Tax history is unavailable.
Neighborhood: 27571
Nearby homes
- $322,900-- bd2 ba1.4k sqft306 Young St, Rolesville, NC 27571Off Market
- $32,667-- bd-- ba-- sqftDividing Creek Rd, Pocomoke City, MD 21851Off Market
- $5,0006,534 sqftSecession Ave, Abbeville, SC 29620Off Market
- $455,0003 bd2 ba1.7k sqft701 Pine Spur Ln, Rolesville, NC 27571Sold
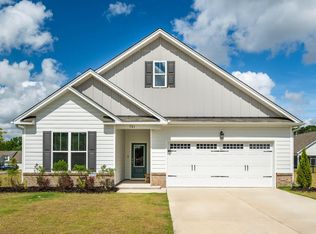
- $679,0005 bd4 ba3.4k sqft700 Pine Spur Ln, Rolesville, NC 27571Sold
- $512,700-- bd3 ba2.4k sqft705 Pine Spur Ln, Rolesville, NC 27571Off Market
- $469,600-- bd3 ba2.3k sqft709 Pine Spur Ln, Rolesville, NC 27571Off Market
- $430,400-- bd2 ba1.7k sqft713 Pine Spur Ln, Rolesville, NC 27571Off Market
- $450,5794 bd2 ba2k sqft833 Emmer St, Rolesville, NC 27571Sold
Nearby schools
GreatSchools rating
- 9/10Rolesville ElementaryGrades: PK-5Distance: 0.3 mi
- 9/10Rolesville Middle SchoolGrades: 6-8Distance: 1.2 mi
- 5/10Rolesville High SchoolGrades: 9-12Distance: 1.4 mi
Schools provided by the listing agent
- Elementary: Wake - Rolesville Elementary
- Middle: Wake - Rolesville Middle School
- High: Wake - Rolesville High School
Source: Doorify MLS. This data may not be complete. We recommend contacting the local school district to confirm school assignments for this home.
Get a cash offer in 3 minutes
Find out how much your home could sell for in as little as 3 minutes with a no-obligation cash offer.
Estimated market value
$641,600
Get a cash offer in 3 minutes
Find out how much your home could sell for in as little as 3 minutes with a no-obligation cash offer.
Estimated market value
$641,600
- North Carolina
- Wake County
- Rolesville
- 27571
- 625 Posterity Dr Unit 63
